
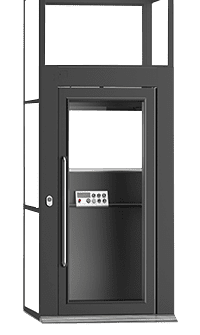
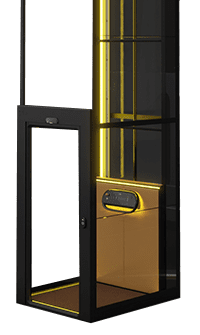
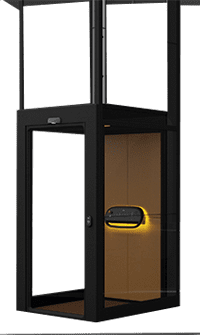
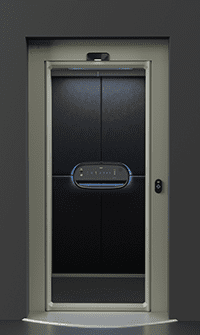
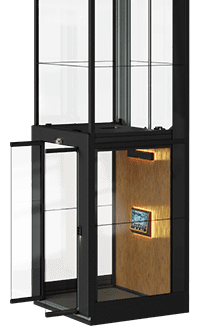


<p id=”v90-selector” style=”text-align: center; font-size: 22px; color: #fff;”>X80 Shaft Cabin Lift</p>
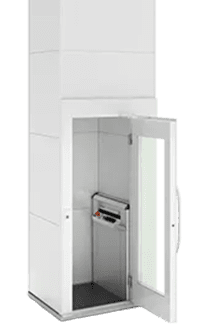
<p id=”x50-selector-onx30″ style=”text-align: center; font-size: 22px; color: #fff;”>X50 Platform Lift</p>
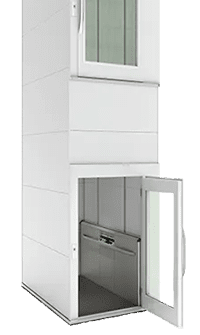
<p style=”text-align: center; font-size: 22px; color: #9dbaeb;”><span class=”underline-dark”>X30 Shaft-less Cabin Lift</span></p>
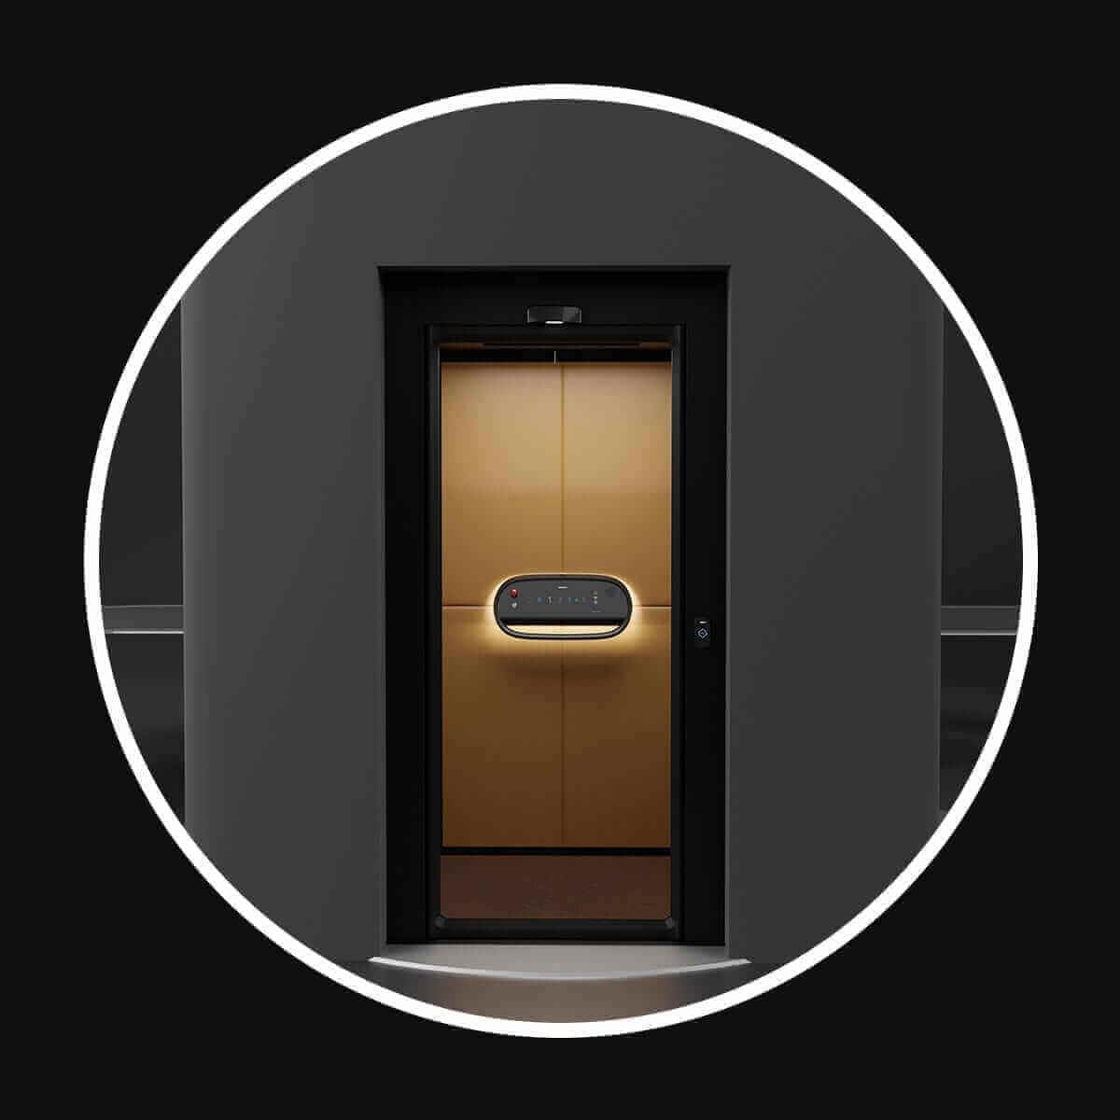
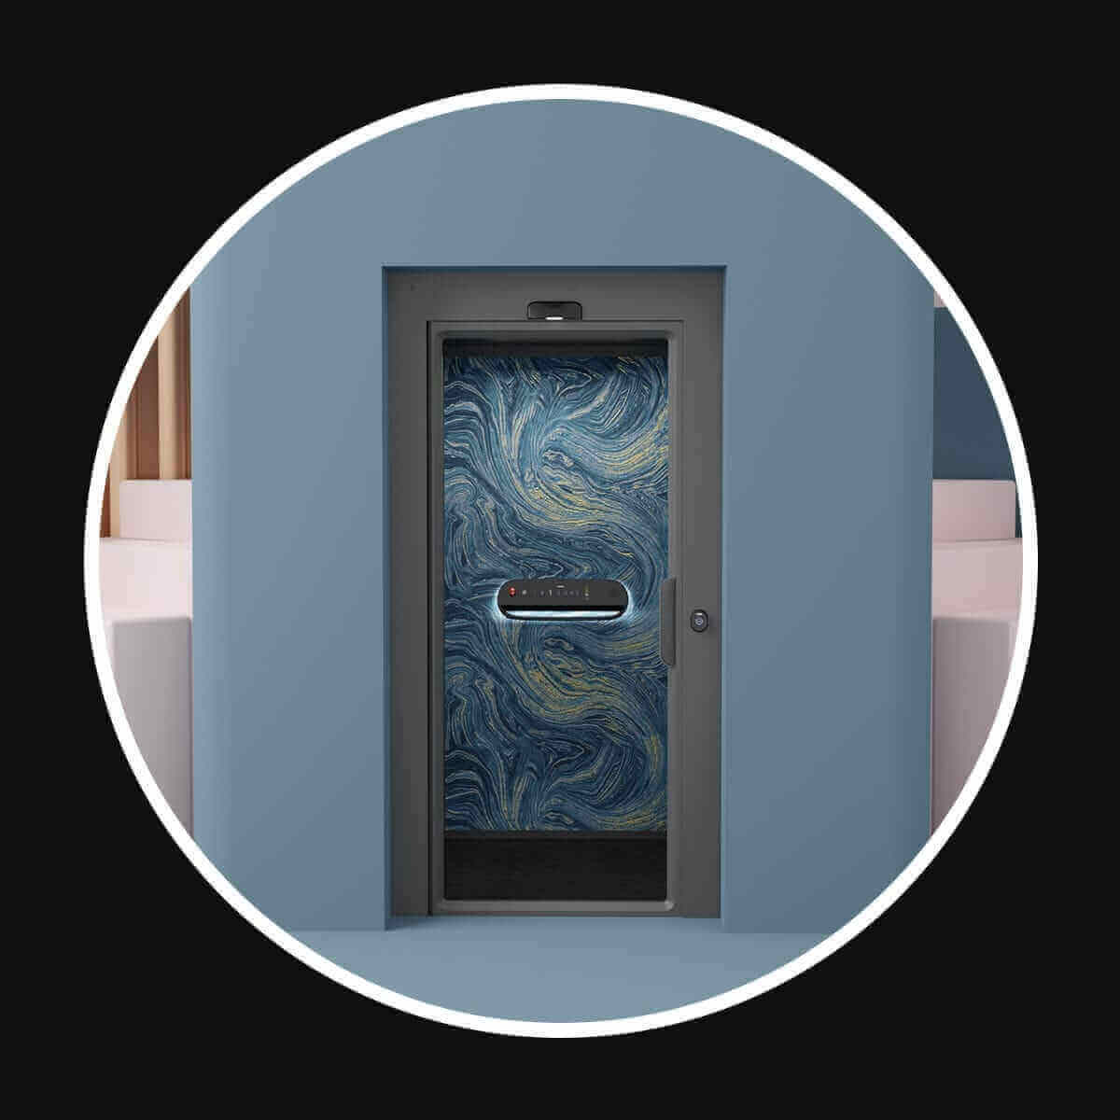
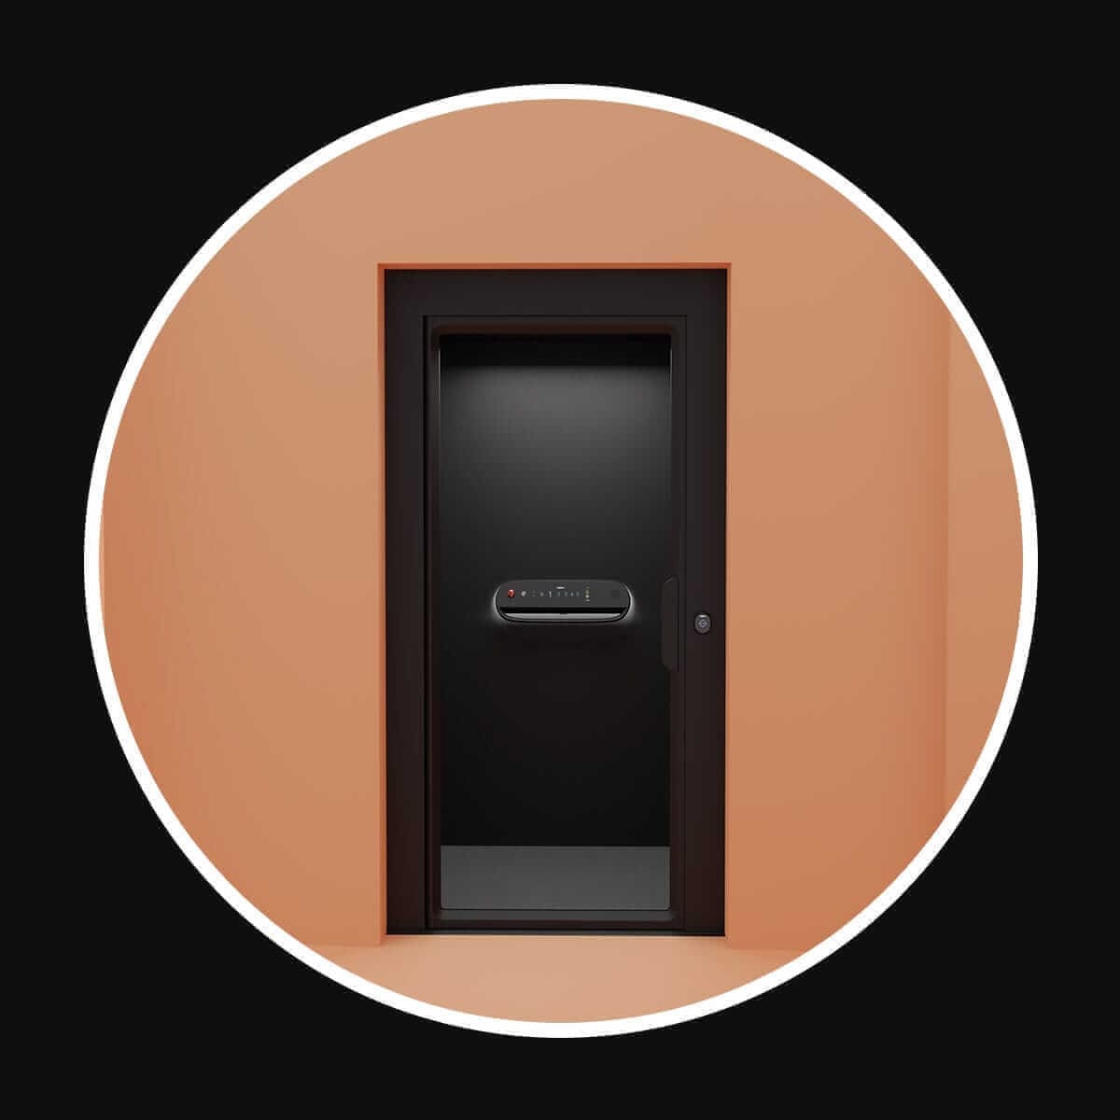
<p id=”v90-selector-onx50″ style=”text-align: center; font-size: 22px; color: #fff;”><span class=”underline-dark”>X80 Shaft Cabin Lift</span></p>
<p style=”text-align: center; font-size: 22px; color: #9dbaeb;”>X50 Platform Lift</p>
<p id=”v70-selector-onx50″ style=”text-align: center; font-size: 22px; color: #fff;”>X30 Shaft-less Cabin Lift</p>
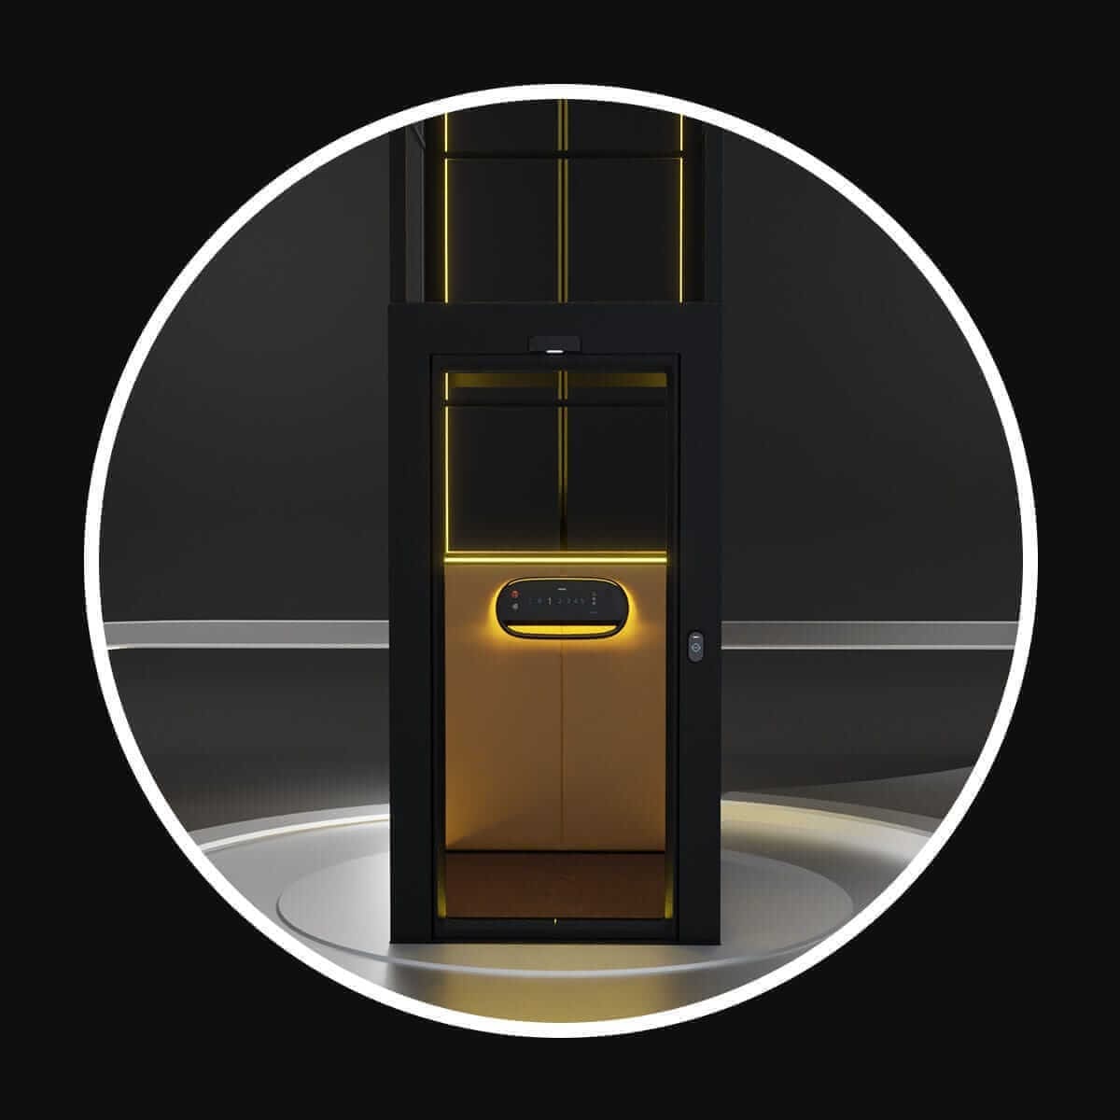
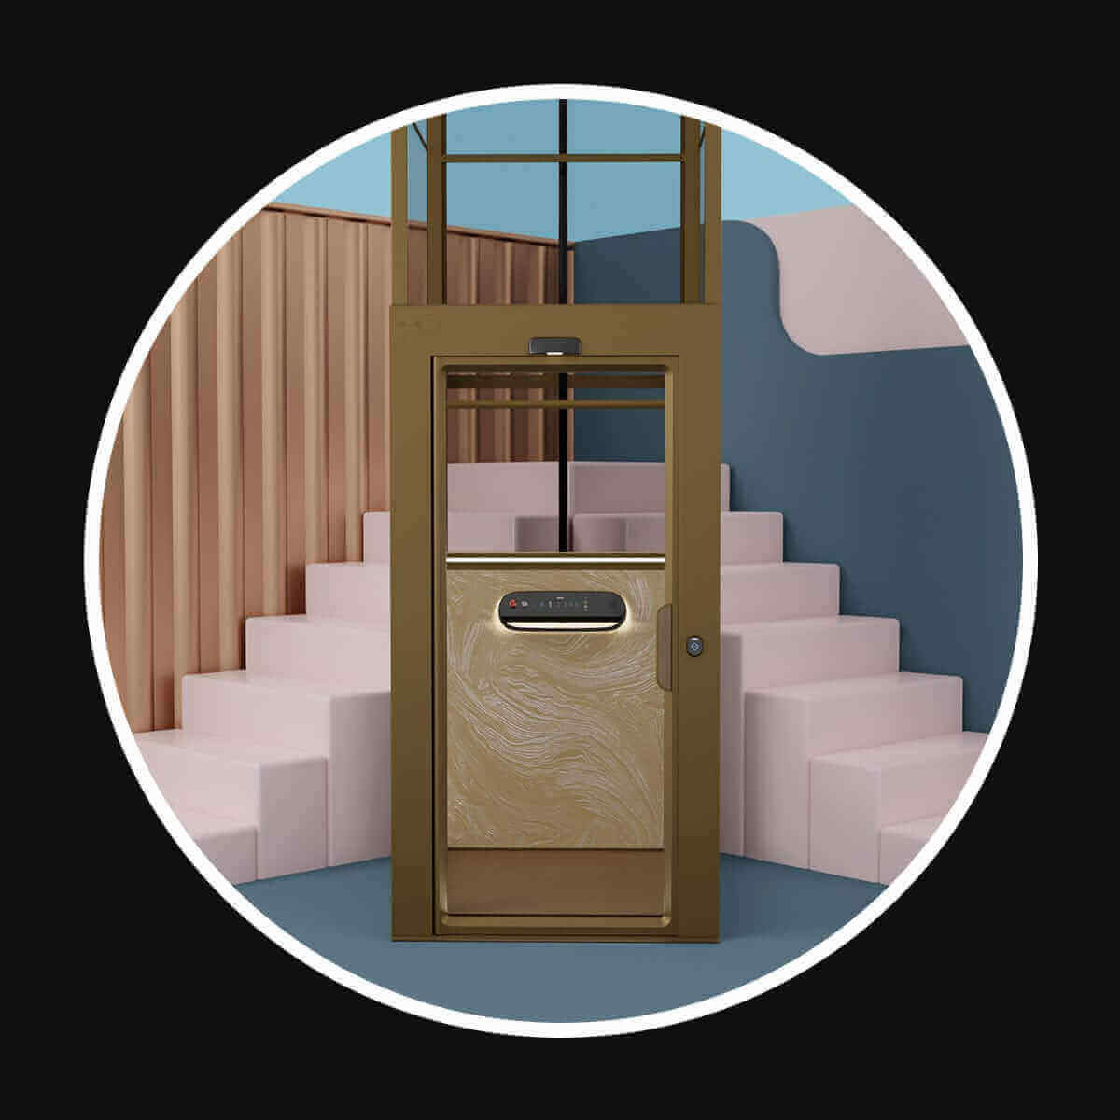
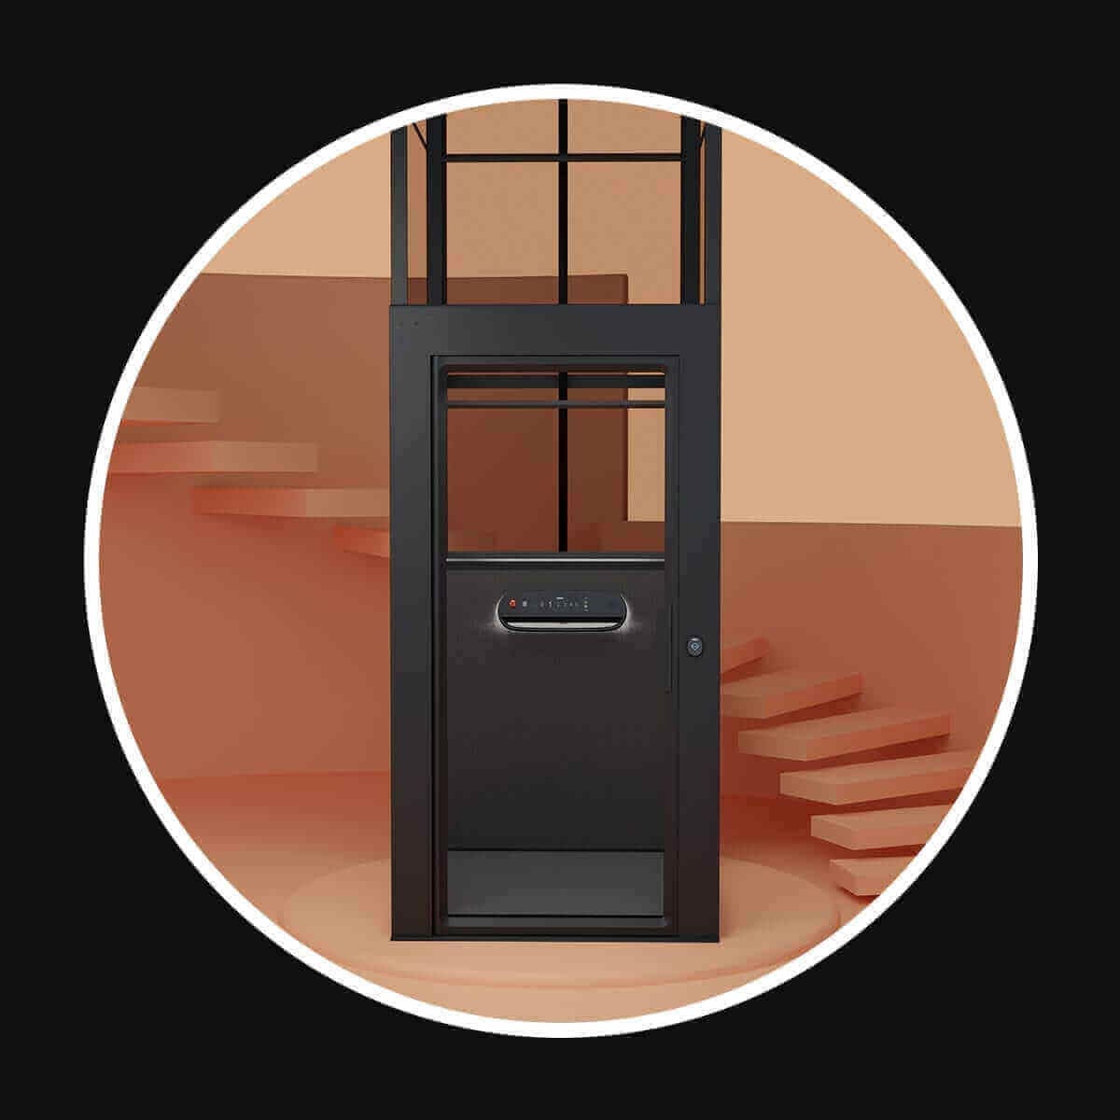
<p style=”text-align: center; font-size: 22px; color: #9dbaeb;”><span class=”underline-dark”>X80 Shaft Cabin Lift</span></p>
<p id=”x50-selector” style=”text-align: center; font-size: 22px; color: #fff;”>X50 Platform Lift</p>
<p id=”v70-selector” style=”text-align: center; font-size: 22px; color: #fff;”>X30 Shaft-less Cabin Lift</p>
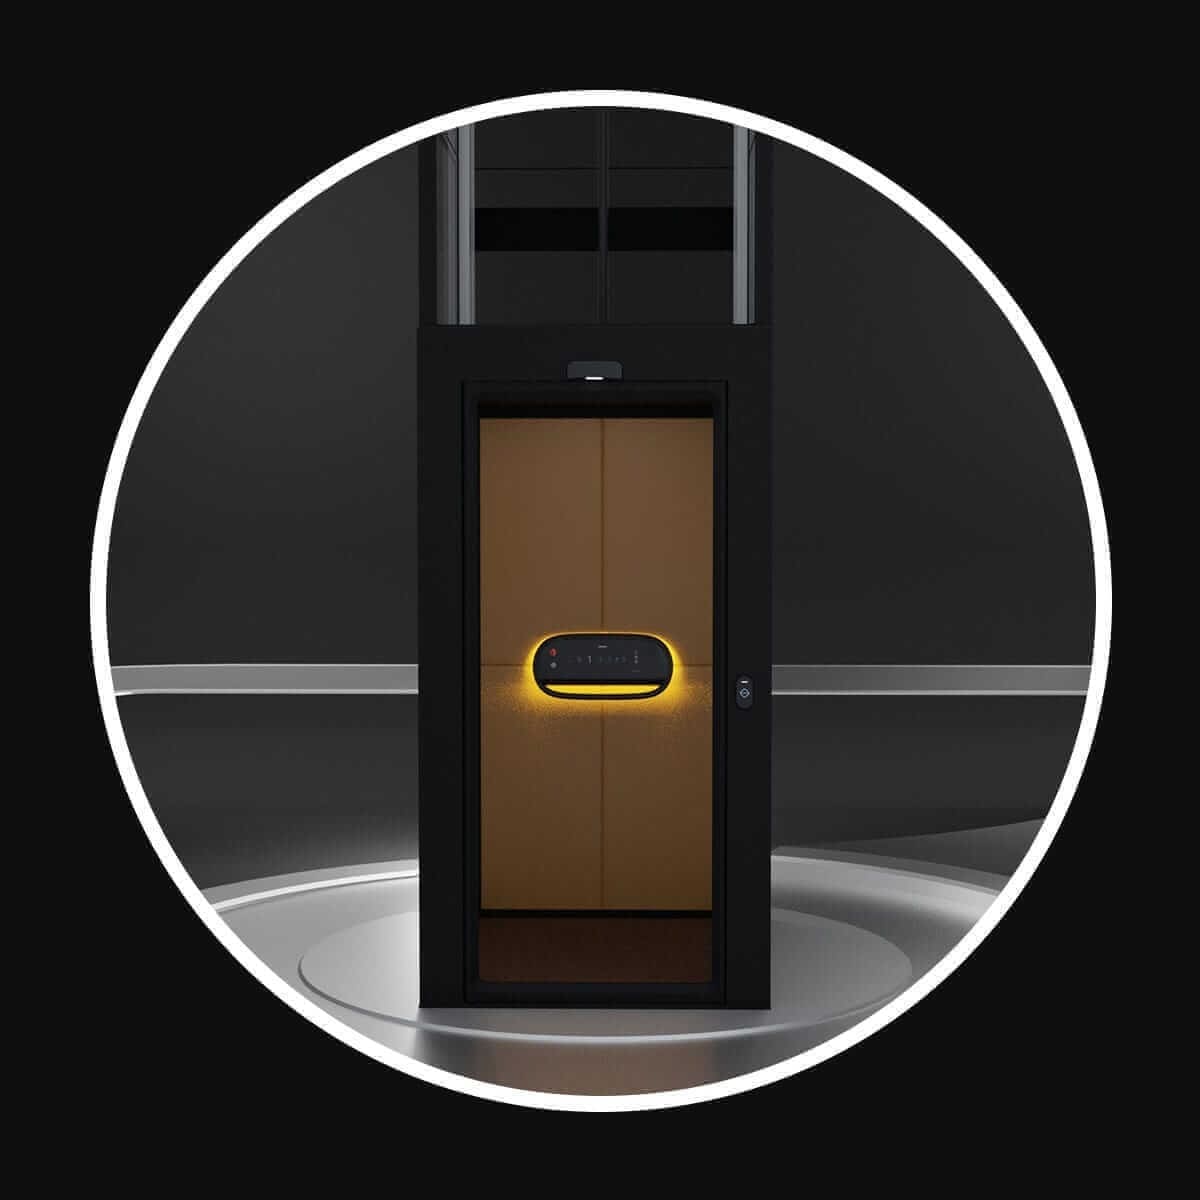
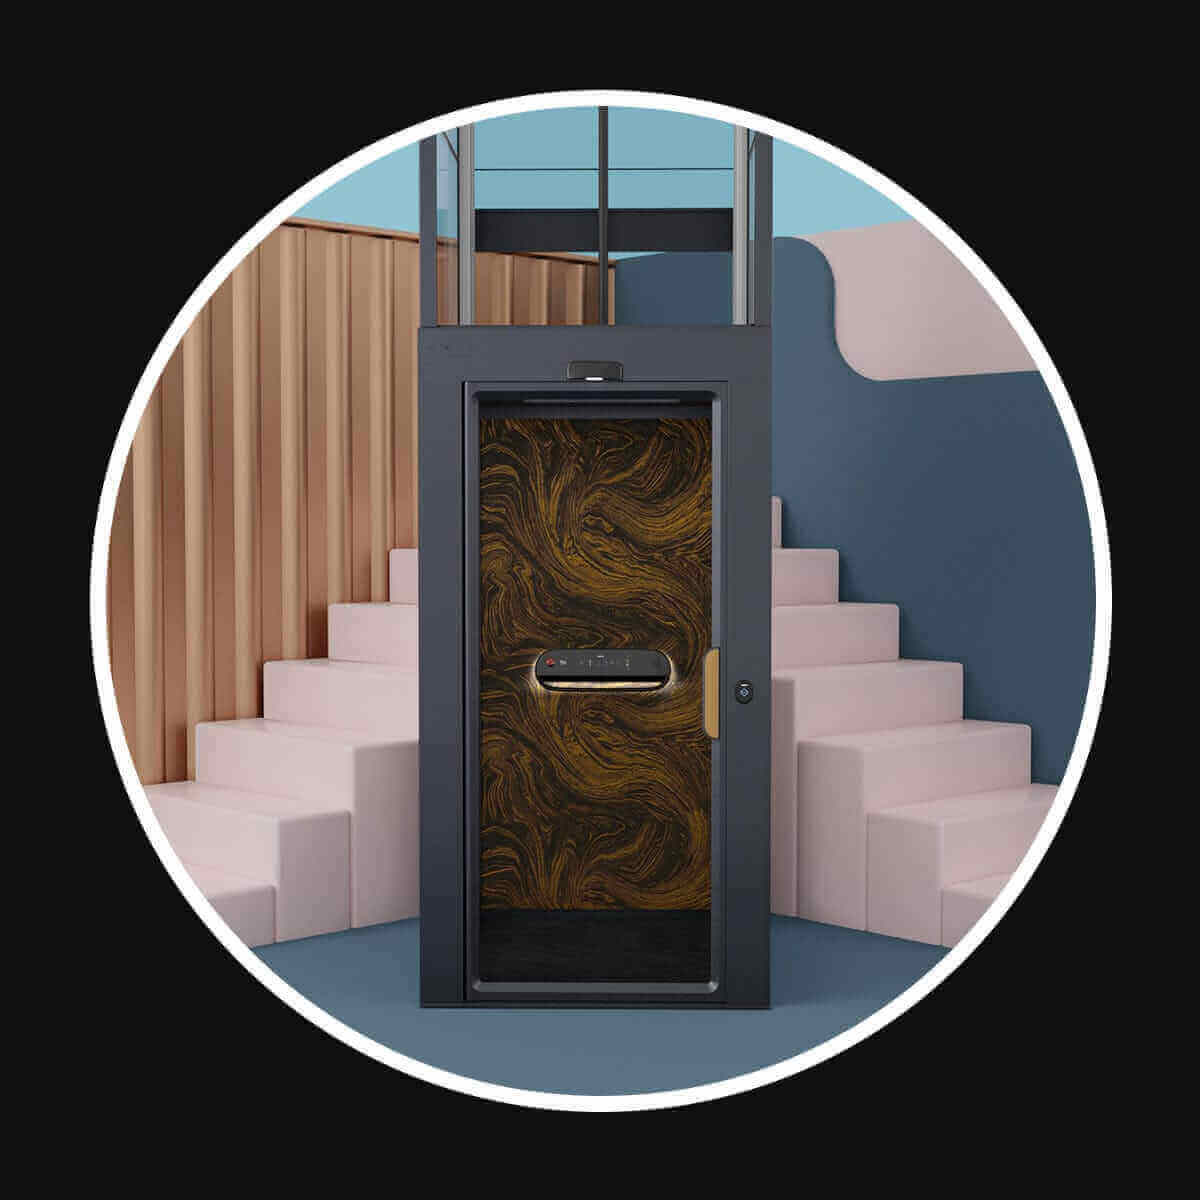
TRENDS of Sustainable and Environmentally Friendly Architecture
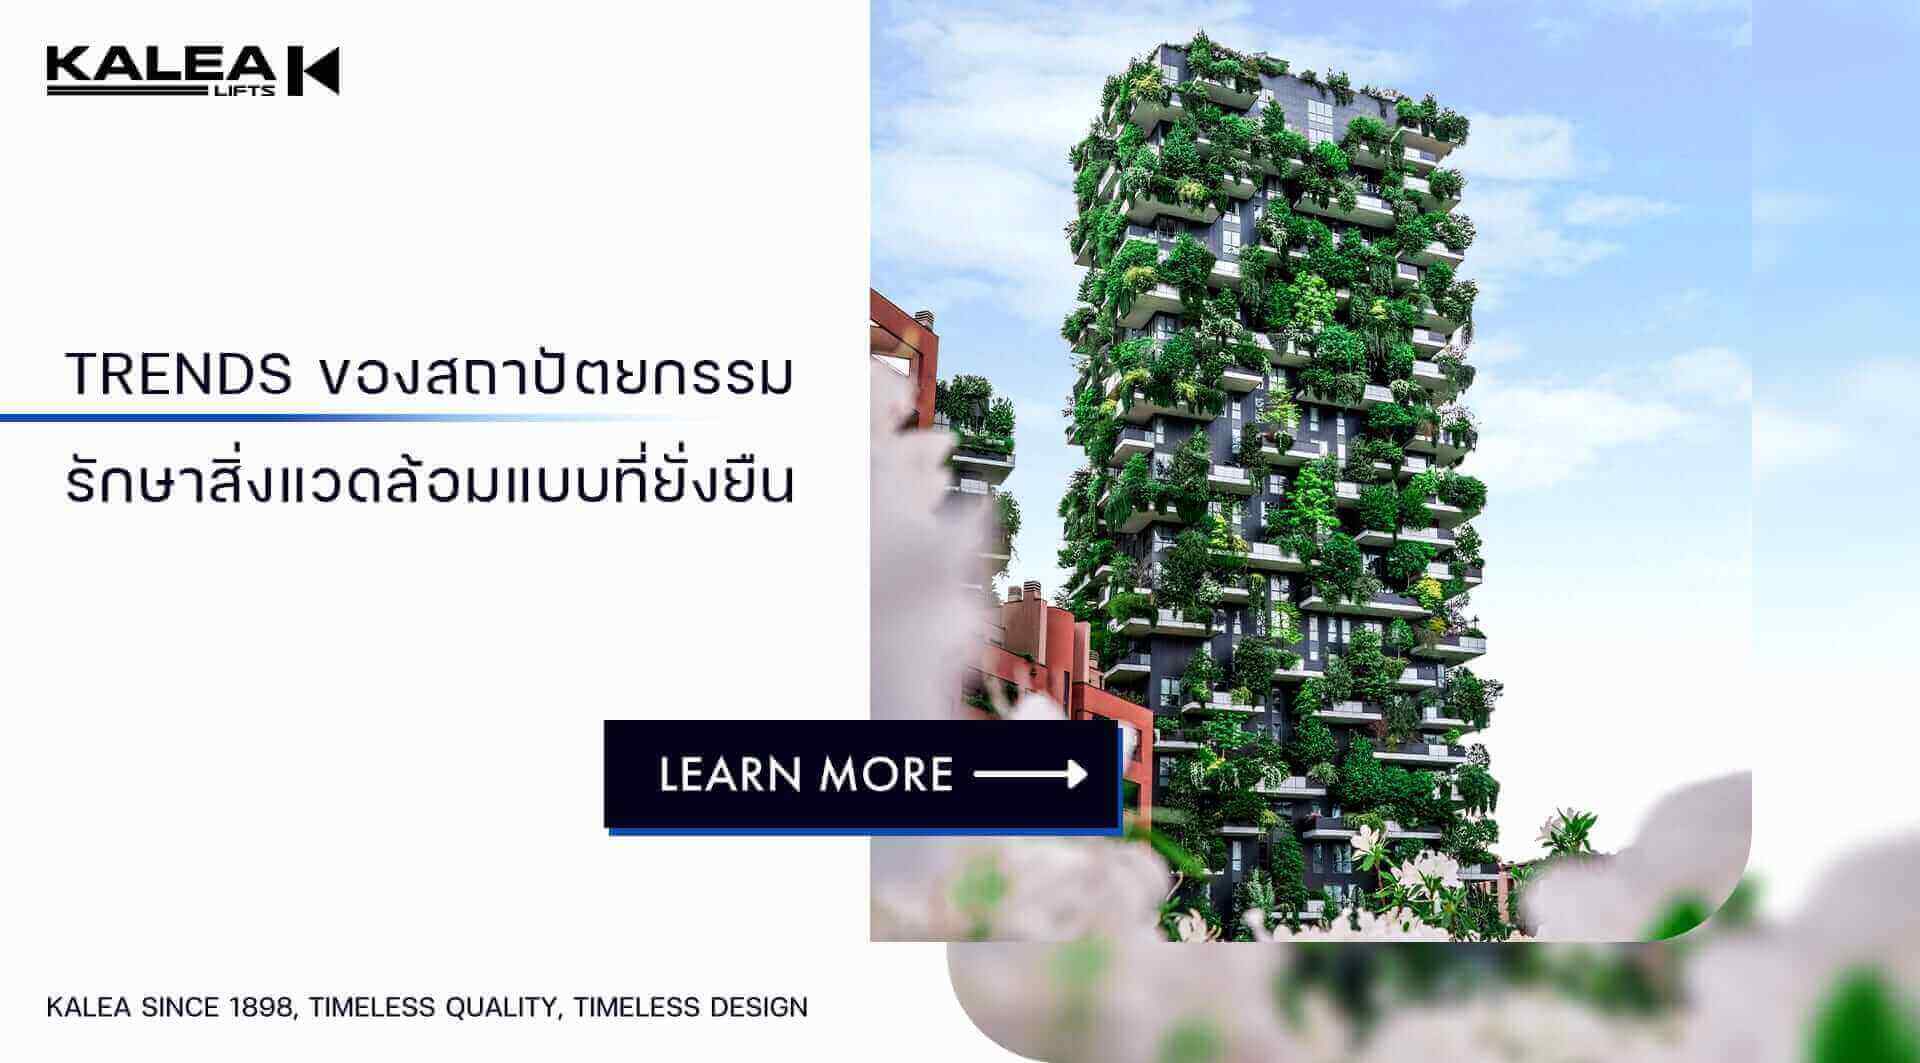
Currently, climate change is occurring at an increasingly severe and significant rate. A major factor contributing to this climate change is global carbon dioxide emissions, which are now directly impacting people’s lives. Did you know that modern buildings contribute up to 40% of the world’s carbon dioxide emissions annually? This means that reducing carbon dioxide emissions in the construction industry is one of the biggest challenges in the world. Fortunately, several popular and effective trends are emerging to make architecture sustainable and environmentally friendly by reducing carbon dioxide emissions from buildings and the construction industry, such as the following:
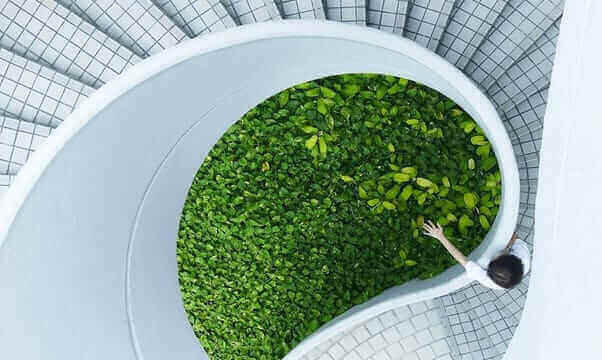
1. Sustainable Comfort and Energy Efficiency
2. Bio-Architecture
3. 3D Green Buildings
4. Sustainable Environmental Certification
5. Zero-Energy Building Prototypes
The following article provides further information to help readers better understand the approach to sustainable architecture.
1. Sustainable Comfort and Energy Efficiency
During the Covid-19 pandemic, people spent more time at home than ever before. Things like maintaining a comfortable indoor temperature and air quality became greater concerns for those spending most of their time relaxing at home. But instead of focusing on quick fixes for comfort, consider long-term solutions with minimal environmental impact. There are many smart and eco-friendly options you can choose from while maintaining comfort, such as:
1.1 Insulating the interior of your home.
For existing or even new buildings, installing high-quality insulation is a key factor in long-term energy savings. Instead of short-term solutions like adding more air conditioners, insulation offers many advantages, including preventing heat buildup, saving on air conditioning costs, and reducing external noise.

1.2 Designing for natural ventilation within the building.
Designing buildings or houses with natural ventilation improves indoor air quality and reduces carbon dioxide emissions by minimizing the need for air conditioning. This results in lower electricity costs and improved indoor air quality through better air circulation. Installing vents on windows or doors facing the prevailing winds is a low-cost, energy-efficient option, leading to long-term savings.
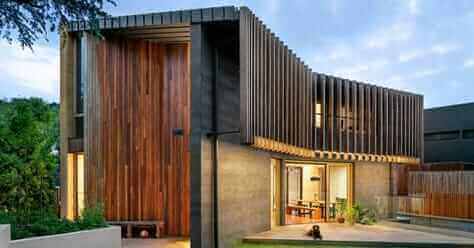
1.3 Water-Saving Devices
Another crucial aspect for homeowners is water conservation, yet this is often overlooked in buildings and public spaces. Investing in water-saving devices in bathrooms or implementing wastewater treatment systems for reuse will significantly improve water efficiency in the long run. Installing water descaling systems will extend the lifespan of plumbing and other water-related equipment, saving energy and costs.

1.4 Choosing Energy-Efficient Appliances
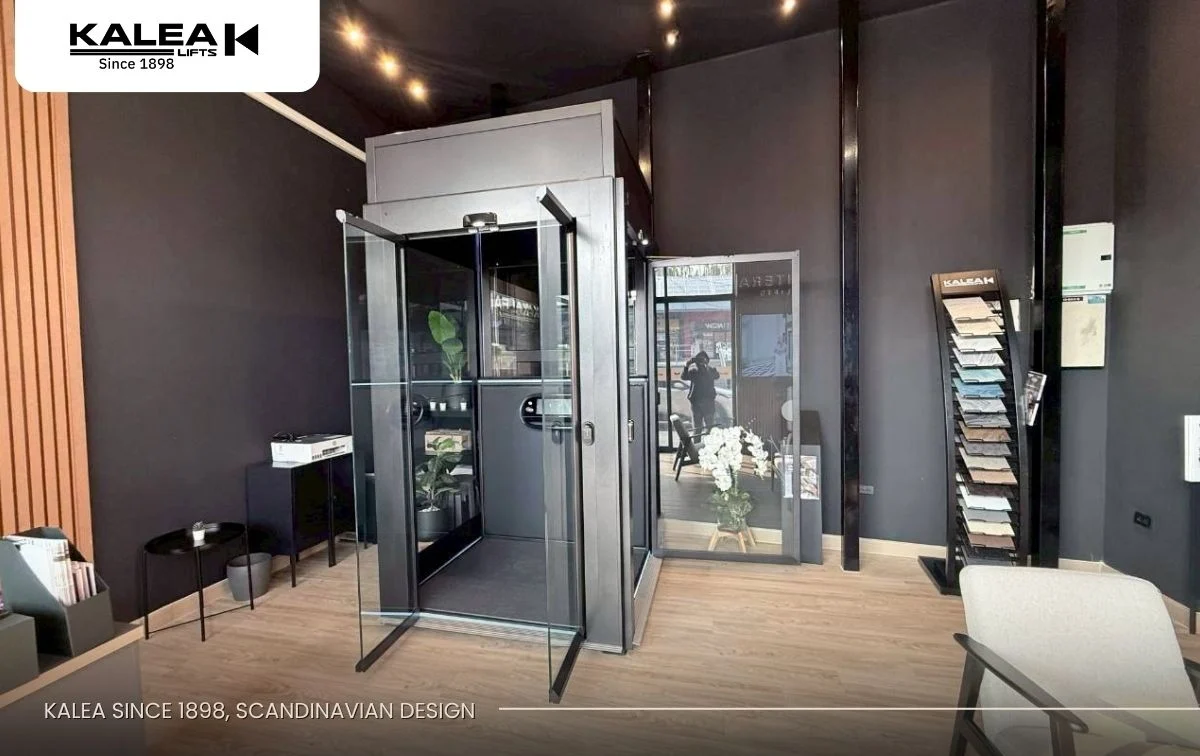
Energy-efficient electrical appliances and equipment should be chosen for use in buildings and homes, and their performance should be regularly checked to ensure they are in good working condition. Even home lifts should be chosen to have a long lifespan, be energy-efficient, and have lower maintenance costs than other types of lifts, such as the KALEA screw lift with its Ecosilent system, which saves both electricity and maintenance costs in the long run.

Home Lift Kosmos K70 Model
2. Bio-Inspired Buildings
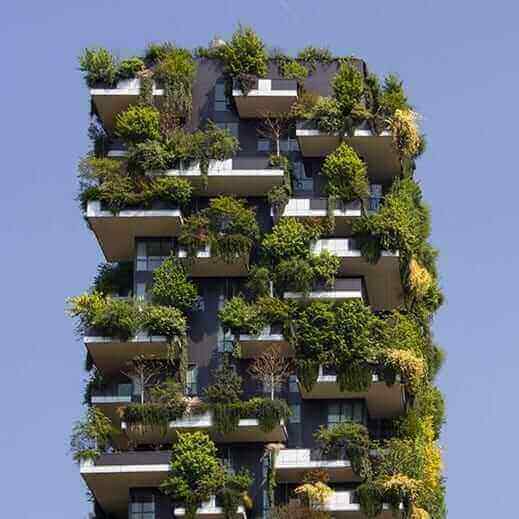
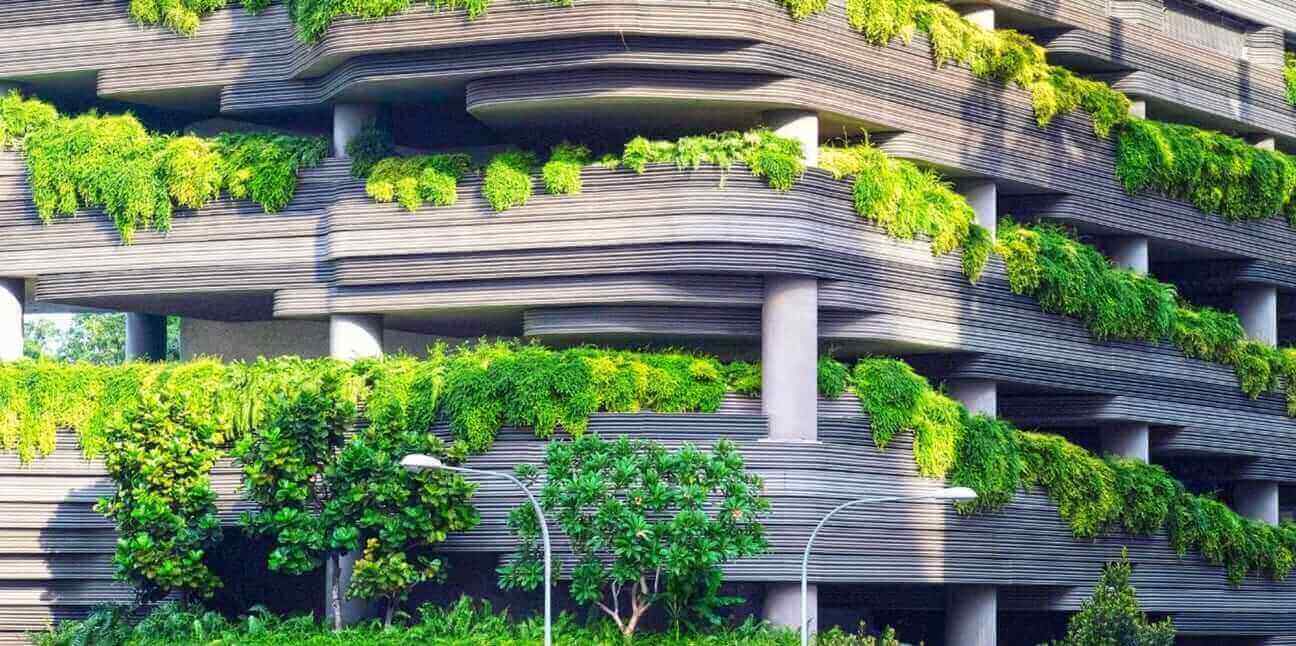
Although bio-inspired buildings gained increasing popularity in the late 1980s, this indicator has garnered even more attention today with the proliferation of rooftop gardens on high-rise buildings. Bio-inspired building design has grown to become one of the most prominent trends in sustainable architecture. Bio-inspired design can also be described as architecture that introduces organic materials, forms and shapes, natural light, or greenery into the built environment to create a sense of connection between people and nature. However, bio-inspired design is not only visually appealing. But it can also significantly help reduce carbon emissions in urban environments.
Incorporating diverse plant life within buildings is a key principle of biodesign. Green roofs and green walls made of plants, both inside and outside buildings, not only make buildings more visually appealing but also help reduce carbon dioxide levels in the atmosphere.
Transforming buildings and parks with greenery to integrate into the urban landscape makes our cities more sustainable. Flowers and plants attract pollinating insects and promote urban biodiversity through natural vegetation expansion, while green spaces, which are not covered with asphalt or concrete and allow the soil to absorb rainwater, also reduce the risk of flooding.
The use of wood has become an increasingly popular trend in biodesign over the past 10 years. Today, wood is used to construct buildings of all sizes, and its popularity is not only due to its functional properties. Wood also has a much lighter footprint than concrete or steel. In addition, the natural look and texture of wood seems to have a physiological and psychological effect that helps residents or viewers feel relaxed, promoting human well-being both physically and mentally.

3. 3D Green Buildings
Building Information Modeling (BIM) allows for the creation of entire buildings in 3D before actual construction. This 3D model can be shared and used as a central repository of key information points by all professionals involved in the building project, minimizing the risk of errors, data loss, and distortion.
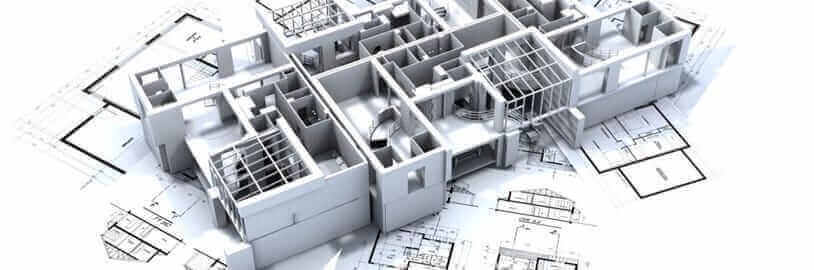
Creating everything in 3D before actual building construction has many lasting advantages, including:
3.1 3D building modeling before construction:
Allows for advanced analysis and modeling tools that enable professionals to experiment with various systems to improve building energy efficiency and indoor climate before construction begins.
3.2 Checking for inconsistencies:
Building Information Modeling (BIM) Also allows architects and engineers to study the advantages and disadvantages of various solutions and detect inconsistencies between different 3D elements in the early stages of the project.
3.3 Helps reduce waste.
Helps improve coordination between cost planning, design, construction, and production.Building Information Modeling (BIM) Allows manufacturers to create components more accurately off-site, preventing overordering and reducing waste.
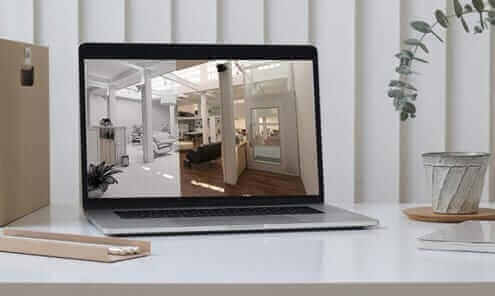
Kalea’s 3D System Capable of designing various lift models.
4.Sustainable Environmental Certifications
Most companies want to demonstrate their environmentally sustainable operating systems, but not all have explicit certifications. However, one of the strongest trends in sustainable architecture is the requirement for all suppliers in green building projects to provide certified environmental documentation for their products. This has led to increased demand for sustainable products, and globally recognized certifications such as Environmental Product Certifications (EDPs) are becoming more prevalent.
EPDs present the environmental impact of a product throughout its lifecycle using internationally recognized systems. All EPD reports are based on research conducted and approved by independent auditors, and the research is conducted and compiled according to international methodologies and standards. This makes it easier for architects and building owners to compare the environmental impact of products from different suppliers.
Responsible environmental sustainability and safety are growing concerns in the architecture, engineering, and construction (AEC) industries, leading to increased certification requirements for corporate responsibility. Cibes Lift Group’s sustainability report, covering all its brands including Kalea Lifts, is prepared in accordance with the internationally recognized Global Reporting Initiative (GRI) standards.
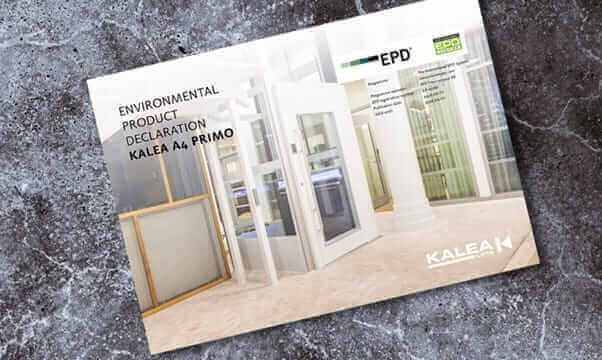
Klassic Series Lift Environmental Product Declaration
5. Net Zero Building Project
Simply put, a Net Zero building is one that uses the same amount of energy as the renewable energy it can produce annually. With rapid population growth, the need for new buildings, renovations of existing ones, and urban expansion is only increasing. To keep pace with this societal growth, if we want our planet to survive, the construction industry urgently needs to transform itself to improve efficiency and reduce carbon emissions.
The World Green Building Council (World GBC) The call for the building and construction sector to take action to eliminate carbon emissions from the environment it creates through a carbon neutrality commitment involves addressing both direct and indirect carbon emissions. To achieve this commitment, close collaboration across the entire construction industry value chain is essential, including new ways of designing, constructing, operating, and deconstructing buildings. While improving building energy efficiency is key, finding new business models that promote recycling and reuse, such as renovating existing buildings and recycling building materials, is also crucial.
Transforming the construction industry is not easy, but innovative global initiatives like the World GBC commitment can facilitate and accelerate this transformation.

Do you like our lift pictured?
We are always ready and happy to help! You can contact us for more information or to receive a free catalog!
If you would like to read more articles like this, please click here. Our blog area There are many other informative articles
and interesting knowledge waiting for you to read.
Quick answer: TRENDS of sustainable and environmentally friendly architecture
TRENDS of Sustainable and Environmentally Friendly Architecture Currently, climate change is occurring at an increasingly severe and significant rate.
Related resources: Read more KALEA Lift articles