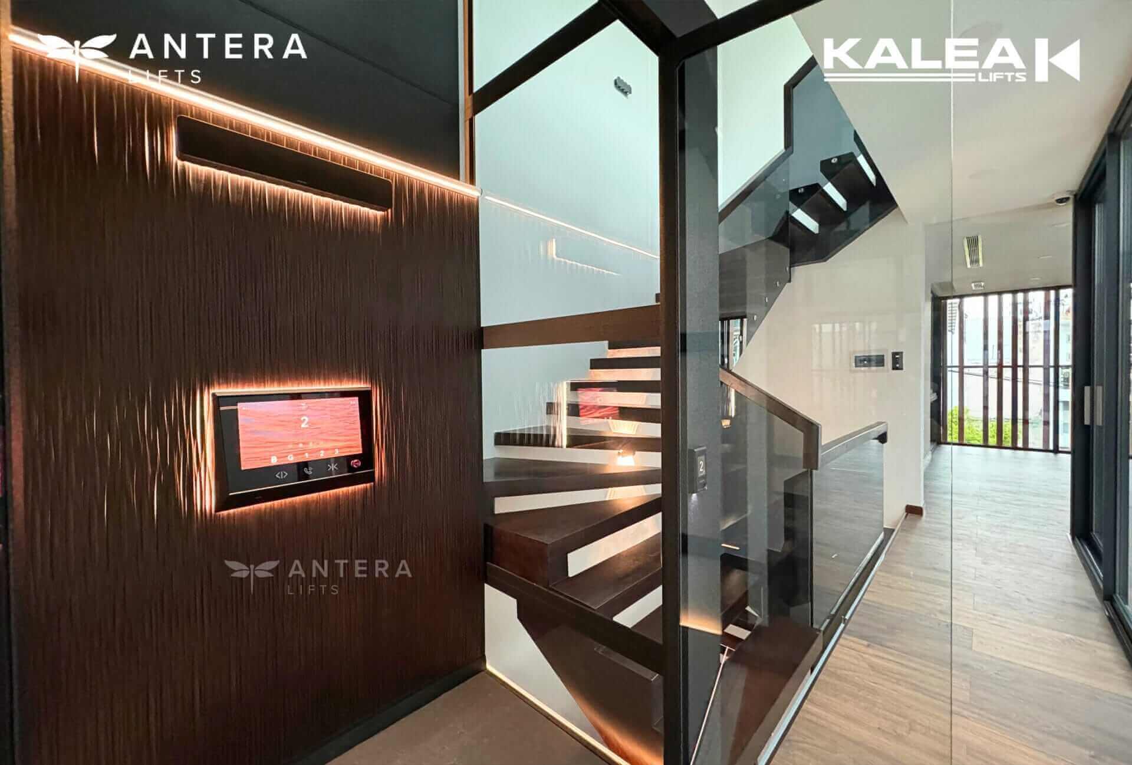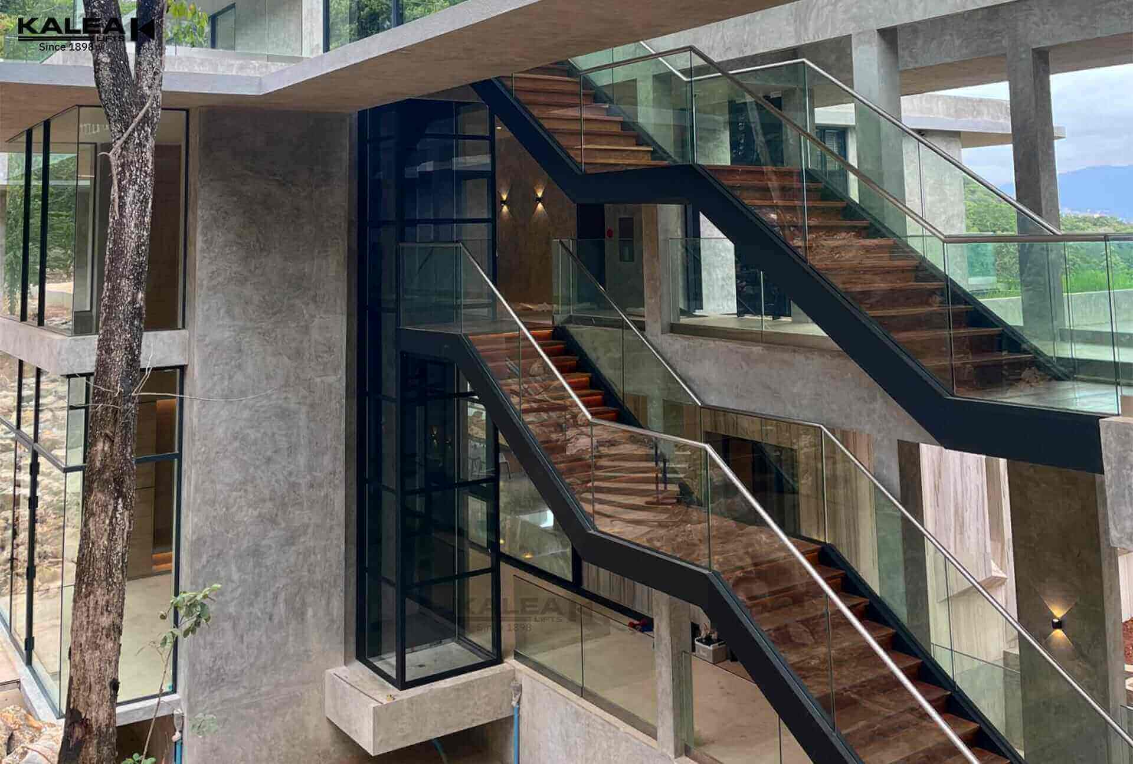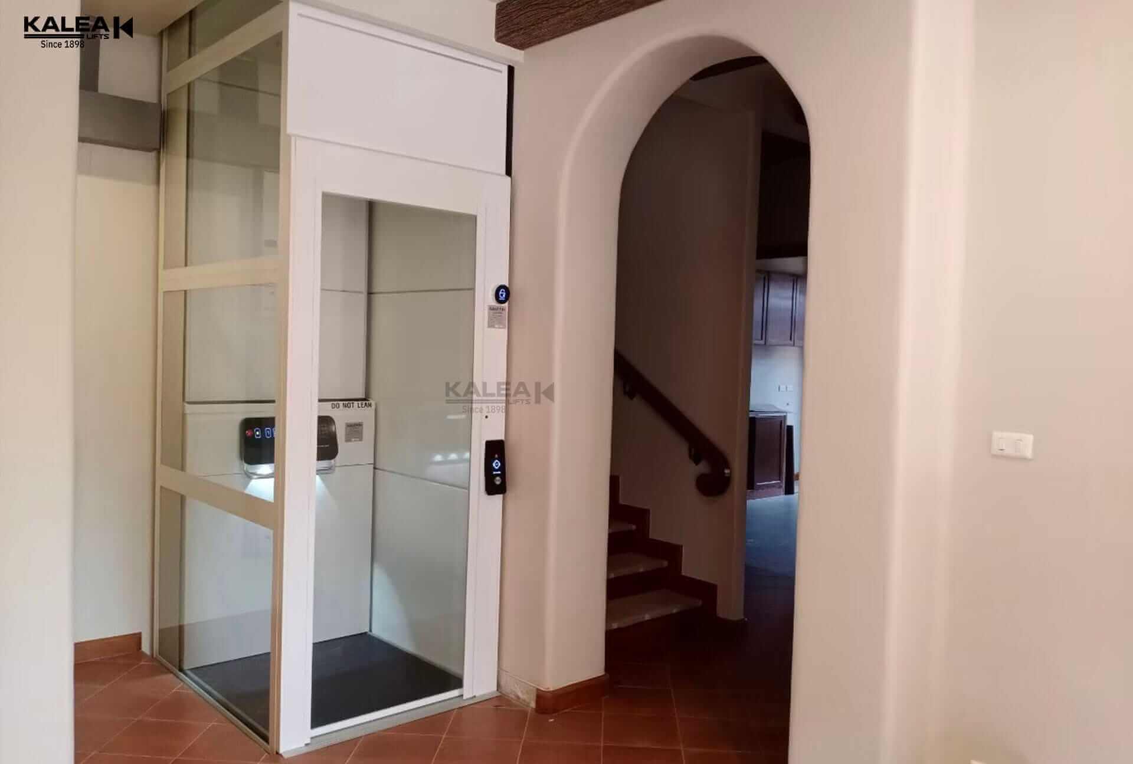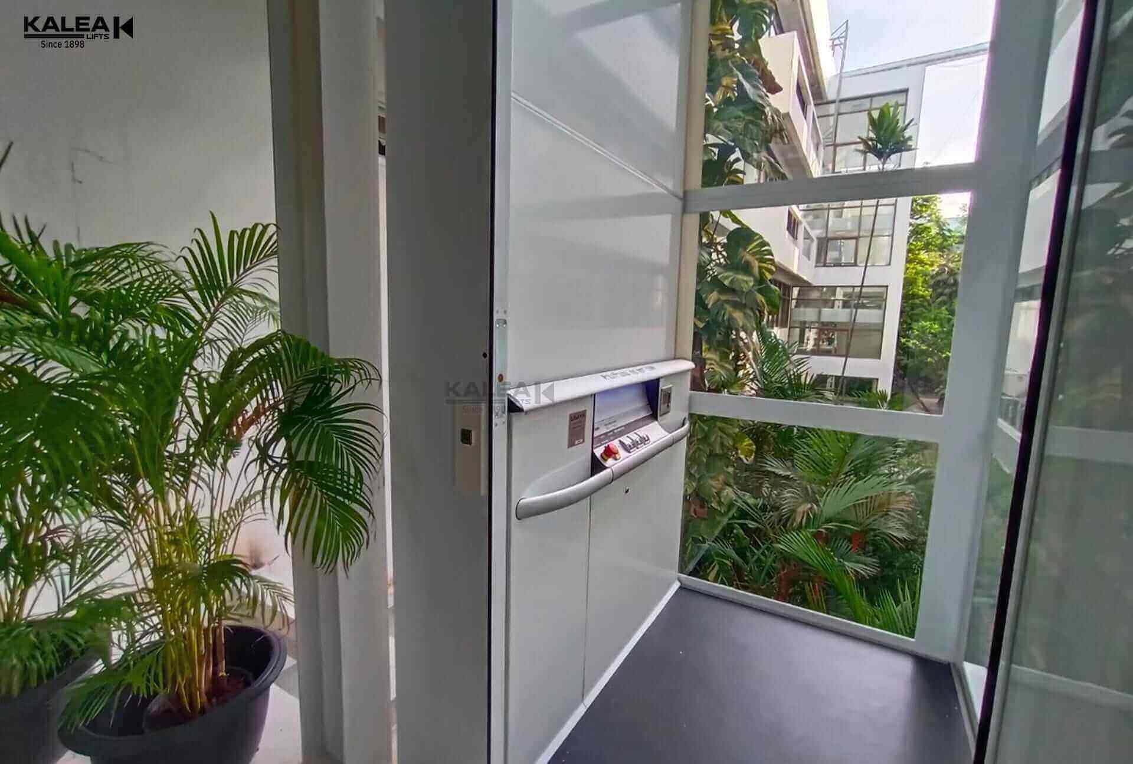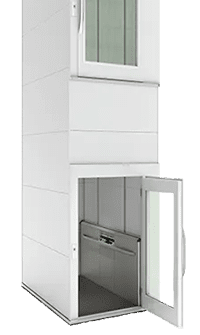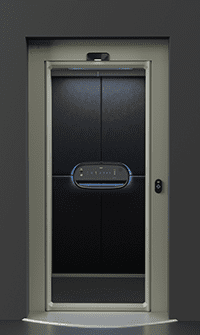
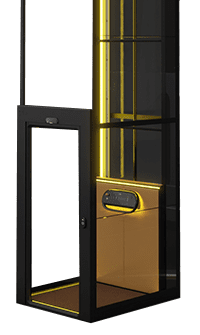
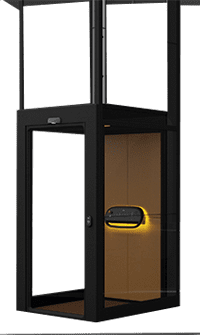
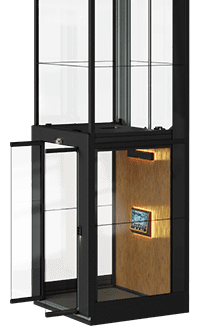
Elderly lift or elderly lift from KALEA Lift

elderly lift Or what is affectionately called a lift for the elderly, is a lift designed to facilitate the elderly to get up and down in their homes safely. Taking into account both ease of use and installation and modernity We not only design to have high safety according to EU Safety Standards, the design of the functions inside the elevator must meet the needs of users, such as a screw drive system designed to prevent the elevator from falling, a laser curtain to prevent obstacles, an Emergency Stop Button, a power backup system that will bring the elderly to the nearest floor when the power goes out, and most importantly, we have a team available to serve 24 hours a day to ensure that the elderly in the home will receive the best care. And if you want to know how much a lift for the elderly costs, you can go to the article on 3 factors that affect the price of a lift for the elderly at Lifts for the Elderly Price.

KALEA silk for elderly lift home%20lift%20for%20elderly

Summary of highlights
The lift for the elderly does not require digging a well, comes with a shaft, is a machine room-free lift, the design can be easily customized to fit the home, available in many sizes, takes only 5-7 days to install, saves a lot of space. The smallest model is only 1 sq m and the largest model is almost 5 sq m, can be installed both inside and outside the house.

Summary of the characteristics of elevators in the homeCabin lifts, platform lifts, half lifts and a large elevator

Summary of how to install a lift in your home
KALEA Lift’s elderly lift can be installed without affecting the main structure of the home. It may be possible to install only a small amount of structural work. (Depends on each job site)

Summary of areas that can be installed
Single-family homes, duplex condos, homes with basements, public buildings

Summary of moving distance
The elderly lift can move from 0-20 meters or approximately 6 floors.

dependence on caregivers
elderly sitting nature
elder sitting park
the emotional distress of limited mobility

Elevator model suitable for the elderly

KALEA silk for elderly lift home%20lift%20for%20the%20elderly beautiful%20push%20buttons

KALEA SILK

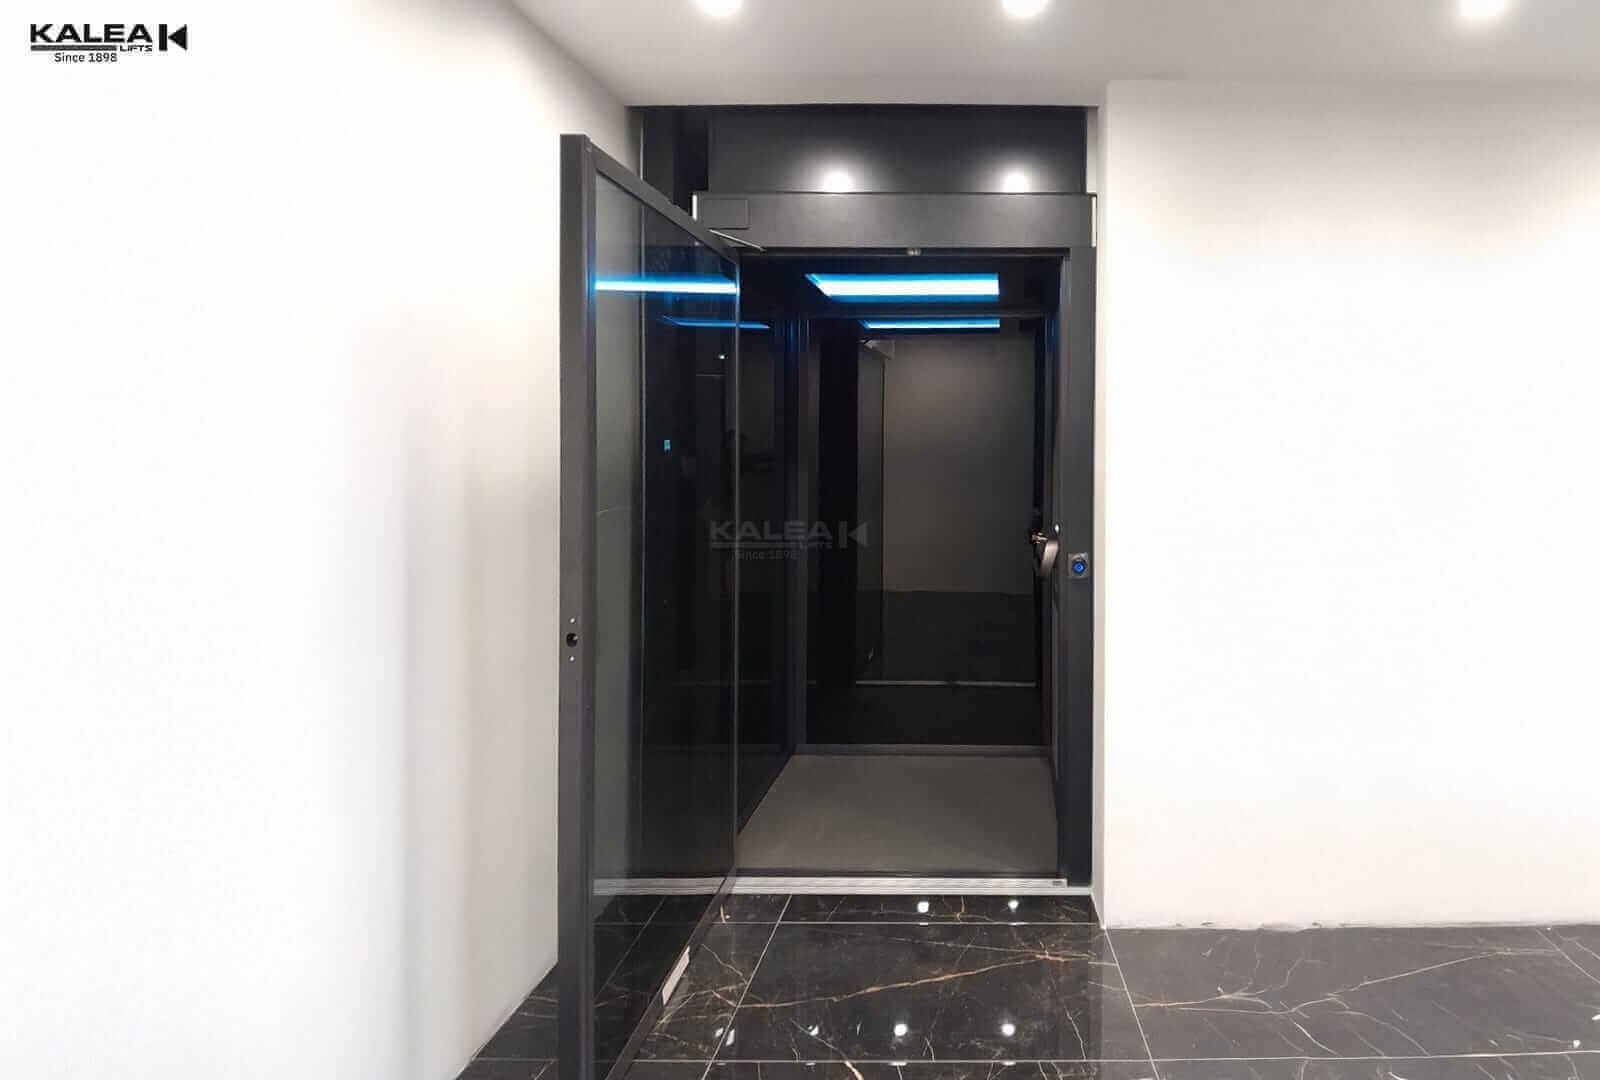
The KALEA SILK high wall platform lift has been designed to be easy to use. There are 41 sizes to choose from, convenient forPeople of all genders and ages with a push-button system designed to match the different physiology of the user and the KALEA SILK elevator model has a standard design with the color “Gothic Graphite Black” from a leading brand like Tiger, Austria. and the elevator floor in the color “Grey Dusk Flooring” from FORBO, a leading brand in Switzerland. With European standards for production and installation as well as EN81-41 and a premium handle. by standard swing door This model focuses on saving. Work with low noise and convenient functions

Kalea lift X80 p home elevator 6

KALEA X80 LIMITED

Cabin elevator model KALEAWith premium materials For example, the elevator walls are made from genuine leather, sewn by hand, under the brand GRUPPO MASTROTTO from Italy. Comes with a double-opening elevator door (Saloon Door), a luxurious elevator floor that helps retain sound, and is made from genuine Cork wood from the CORKRIBAS company from Portugal. There is also a luxurious touch control panel, the Exclusive Control Panels, with buttons. Calling the elevator with a cool Animations touch system.

10 reasons why KALEA Lift is suitable for the elderly

KALEA silk for elderly lift home%20lift%20for%20elderly

In fact, home lifts are not just for the elderly. But every member of the house can use it instead of going up and down the stairs conveniently and safely. Therefore, choosing a home lift must take these things into consideration.

  1. Screw system elderly lift:The lift works with a screw and nut that moves like a nut and washer. Therefore, we are confident in our safety from “elevator falls”.
  2. Safety Features inside the elevator:There are various safety features: Safety Bar, Safety Edge, and Emergency Button to be able to stop the elevator as needed. There is a Laser Curtain, a high-precision object detection sensor. To stop the elevator if there is an obstacle. For the safety of passengers who are using it
  3. Backup battery system:If there is a power outage, there is a backup power unit to take the elderly to the nearest floor and open the door.
  4. Prepare a point for easy installation of a lift for the elderly:No need to dig a well, comes with a chimney, no need to build an engine room. No need to change the main structure of the house. No need to prepare for foundation work. Installing it inside the house doesn’t waste space. You can choose the direction of opening the door from 3 sides.
  5. Various elevator sizes Choose according to the situation:There are sizes to choose from from 1 sq m to 5 sq m, so they can be chosen to suit the situation of the elderly, such as for elderly people who can stand. For elderly people in wheelchairs with accompanying persons For the elderly who must sleep in a hospital bed, etc.
  6. Properly designed systems:Floor selection button Handrails in elevators Front elevator call button in the right position Easy to use and requires little effort.
  7. Anti-slip elevator floor:The floor inside the elevator has anti-slip properties. To prevent danger when stepping into the elevator.
  8. Elevator durability and long service life:Home lift KALEA Lift selects raw materials for producing quality lifts. Durable, requiring a long service life of 25-30 years. Elevator parts come with innovations that extend their working life. If the elevator breaks, only some parts can be replaced.
  9. The appearance of the elevator matches the home:It has a beautiful appearance that matches your home decoration style as well. KALEA Lift lifts have many patterns and colors for you to choose from. The elevator shaft can choose some or all sides to be a clear glass shaft as desired. You can mix and match your elevator just like you would when designing your home.
  10. After-sales service:KALEA Lift & ANTERA Lift has a team ready to serve you. Provide consultation both before and after sales, every day, 24 hours a day.

Let’s get to know the elevator law for people with disabilities. What are the disabilities in Thailand?

Because Thailand has entered an aging society. This has led to greater awareness of supporting comfortable living for the elderly, the handicapped, or the handicapped. Additional building control laws have been issued. The Law on Building Facilities for the Handicapped or Disabled and the Elderly (No. 2) 2021 regarding elevators has only Sections 1-2. Therefore, we have brought forward only 2 categories. If you want to study, you can press the button below.

KALEA Silk affordable%20home%20lift
x80 ltd vn 3

By virtue of Section 5 (3) of the Building Control Act B.E. 2522 and Section 8 (1) (4) (5) (6) (7) (8) and (9) of the Building Control Act B.E. 2522, which was amended by the Building Control Act (No. 3) B.E. 2000, which is an Act that has certain provisions regarding the restriction of rights and freedoms of persons, which Section 29, together with Section 31, Section 35, Section 48 Section 49 and Section 50 of the Constitution of the Kingdom of Thailand Command to do obtained by virtue of the provisions of the law The Minister of Interior, with the advice of the Building Control Committee, issues the following ministerial regulations.

Article 1 This Ministerial Regulation shall come into force after sixty days have elapsed from the date of its publication in the Royal Gazette onwards.

Clause 2 in this Ministerial Regulation

“Facilities for the handicapped or handicapped and the elderly” The part of a building that is built and equipment that is a component of the building attached or located inside and outside the building to facilitate the use of the building for the handicapped or handicapped and the elderly, and shall include the area surrounding that building.

The definition of the term “facilities for the handicapped or handicapped and the elderly” has been amended by ministerial regulations. Specifying building facilities for the handicapped or handicapped and the elderly (No.2) 2021

“Elevator” means a device used to carry people up and down between floors of buildings at different levels. But it’s not an escalator or moving walkway.

“Tactile surface” means a surface that has a texture and color that is different from the surface and color of nearby areas that visually impaired people can touch.

“Net width” means the width measured from one point to another without any obstructions.

“Refuge area” means an area arranged inside and outside a building for use as a waiting area for rescue. In case of fire or emergency

“Parking for the handicapped or handicapped and the elderly” means parking for the handicapped or handicapped. and elderly people who have impairments or have lost the ability of their organs to move.

The definitions of the words “refuge area” and “parking for the handicapped or handicapped and the elderly” are added by ministerial regulations. Specifying building facilities for the handicapped or handicapped and the elderly (No.2) 2021

Clause 3: Buildings of the following types and characteristics: Facilities must be provided for Disabled or handicapped persons and elderly persons as specified in this Ministerial Regulation.

(1) Buildings that provide public services include theaters, auditoriums, hotels, educational institutions, libraries, buildings used for outdoor or indoor sports stadiums, markets, department stores, shopping centers, service centers, crematoriums, places of worship, museums. and mass transit stations

(2) both public and private health care facilities

(3) A building in which a service or child care business is operated. Disabled or handicapped people or elderly people

(4) Government office buildings Local government organizations, state enterprises, or government agencies established according to law

(5) Offices, mixed-use residential buildings, condominiums, or dormitories that are large buildings.

(6) Commercial buildings or commercial buildings in the retail and wholesale category with space for business operations of 50 square meters or more.

(7) Gas station Liquefied petroleum gas service station or natural gas service stations according to the law governing fuel control

clause3 amended by ministerial regulations Specifying building facilities for the handicapped or handicapped and the elderly (No. 2) 2021

Section 3/1 Details regarding signs, pictograms, signs, structures, sizes, arrangements, and locations of facilities for the handicapped or handicapped and the elderly, in addition to those specified in Section 1: Facilities signs, Section 2: Ramps and elevators, Section 3: Stairs, Section 4: Parking spaces, Section 5: Building entrances, walkways between buildings, and connections between buildings, Section 6: Doors, Section 7: Toilets, Section 8: Contact surfaces, and Section 9: Theaters, auditoriums, hotels. Religious place or crematorium and buildings of other types and characteristics shall be in accordance with other standards that are generally accepted and approved by the Department of Public Works and Town & Country Planning.

clause3/1 amended by ministerial regulations Specifying building facilities for the handicapped or handicapped and the elderly (No. 2) 2021

Clause 4: The building according to Clause 3 must have a sign showing appropriate facilities for the handicapped or handicapped and the elderly, with the following details.

(1) Disabled person symbol

(2) A sign showing the way to facilities for the handicapped or handicapped and the elderly.

(3) Symbols or letters showing the types of facilities for the handicapped or handicapped and the elderly.

Item 5: Symbol of a disabled person Signs showing the way to facilities for the handicapped or handicapped and the elderly, and symbols or letters showing the type of facilities for the handicapped or handicapped and the elderly according to Section 4, shall be white with the sign background being blue. Or it’s blue with the sign surface being white.

Item 6: Signs showing facilities for the handicapped or handicapped and the elderly must be clear and visible during the day and at night. touch and feel

Clause 6 amended by ministerial regulations. Specifying building facilities for the handicapped or handicapped and the elderly (No. 2) 2021

Item 7: Building according to item 3, if the floor level inside the building or floor level inside the building and outside the building or the level of the walkway outside the building There is a level difference of more than 1.3 centimeters. There must be a ramp between the different level areas. But if there is a level difference of 6.4 millimetres, but not more than 1.3 centimeters, the corners of the floor at different levels must be cut to a slope of 1 : 2.

Clause 8: The ramp shall have the following characteristics:

(1) The ramp surface must be of non-slip material.

(2) The surface of the continuous point between the floor and the ramp must be smooth and uninterrupted.

(3) Having a net width of not less than 90 centimeters in the case of a two-way ramp in opposite directions. to have a net width of not less than 1.50 meters.

(4) There is a vacant area in front of the ramp not less than 1.50 meters long.

(5) The slope must not exceed 1 : 12 and the length of each section must not exceed 6 meters. In cases where the length of the ramp is more than 6 meters, a platform not less than 1.50 meters long must be provided between each section of the ramp.

(6) On the side of the ramp that does not have a partition wall, the edge must be raised not less than 10 centimeters from the surface of the ramp and must have handrails and guardrails.

(7) Ramps with a length of 1.80 meters or more must have handrails on both sides. And ramps with a width of 3 meters or more must have handrails not more than 1.50 meters apart. Additional handrails The ramp must leave adequate space for the disabled or handicapped. or elderly people who use wheel chairs Can enter and exit easily. The handrail shall have the following characteristics:

(a) Made of smooth material. Strong and stable It is not dangerous to hold and does not slip.

(b) has a round shape or a rounded shape with no squares with a diameter of not less than 3 centimeters but not more than 4 centimeters

(c) Height from the floor not less than 75 centimeters but not more than 90 centimeters.

(d) The handrail on the side next to the wall must have a distance of not less than 4 centimeters from the wall, a height from the attachment point of not less than 10 centimeters, and the wall around the handrail must be a smooth wall.

(e) The handrail must be continuous or in cases where it is not possible to make it continuous, the distance must not exceed 5 centimeters, and the part attached to the wall must not obstruct or hinder the use of disabled persons. visually

(f) The end of the handrail must extend beyond the starting point and end point of the ramp not less than 30 centimeters. The end of the handrail must be bent or retractable.

(8) There is a sign showing the direction, location, or floor number of the building that is visible to the visually impaired. And old people can know the meaning. It is located at the entrance and exit of the ramp that connects the floors of the building.

(9) There is a handicapped symbol posted in the ramp area provided for the handicapped or handicapped and the elderly.

clause7 and 8 were amended by ministerial regulations. Specifying building facilities for the handicapped or handicapped and the elderly (No. 2) 2021

Clause 9 Buildings according to Clause 3 that have two or more floors must be provided with an elevator or ramp that is accessible to the handicapped or handicapped. and elderly people can use it between the floors of the building

Elevators for the disabled or handicapped And for elderly people to use it, they must be able to go up and down every floor. There is an elevator control system that is accessible to people with disabilities or disabilities. and the elderly can control it themselves Safe to use and arranged in an area for the disabled or handicapped and elderly people can use it easily

There shall be a symbol with a disabled person posted on the outside door of the elevator that is intended for the disabled or handicapped. and old people can use it

Article 10 Elevators for disabled or handicapped persons and can be used by the elderly in an elevator room that must have the following characteristics:

(1) The size of the elevator room must be not less than 1.60 meters wide, not less than 1.40 meters long, or not less than 1.40 meters wide, not less than 1.60 meters long, and not less than 2.30 meters high, and have a clear safety glass window that can be seen between the outside and inside. Size: width not less than 20 centimeters, length not less than 80 centimeters, and height not more than 1.10 meters from the floor.

(2) The elevator door opening must have a net width of not less than 90 centimeters and must have a lighting system. This is to prevent the elevator door from pinching passengers.

(3) There is a contact surface on the floor in front of the elevator door, 30 centimeters wide and 90 centimeters long, which is not less than 30 centimeters but not more than 60 centimeters away from the elevator door.

(4) Elevator call button Elevator control button And the emergency alarm button must have the following characteristics:

(a) The lowest button is not less than 90 centimeters from the floor. The top button is not more than 1.20 meters from the floor and is not less than 40 centimeters from a corner inside the elevator room. Its width and length are less than 1.50 meters.

(b) has a diameter of not less than 2 centimeters and has Braille letters marked on every button; When the button is pressed there must be a loud sound and light.

(c) There are no obstructions in the area where the elevator button is pressed.

(5) There are handrails surrounding the elevator. The handrail has the characteristics as specified in Section 8 (7) (a) (b) (c) and (d).

(6) There are numbers, sounds, and lights to indicate the location of different floors when the elevator stops. and up or down

(7) There is a sign showing the floor number and the direction of the elevator going up and down. There is a light in the foyer in front of the elevator door and placed in a prominent position.

(8) In the event of an elevator malfunction, there should be both a sound and a flashing red light warning. To inform the visually impaired and the hearing or communication impaired. and have a flashing green light as a signal to the hearing or communication impaired to know that those outside are aware that The elevator has malfunctioned and assistance is being provided.

(9) There is an emergency telephone inside the elevator which can be contacted outside. It must be at a height of not less than 90 centimeters but not more than 1.20 meters from the floor.

(10) There is a backup electrical system in case the normal electricity stops working. The elevator will not stop between floors. But it must be able to move to the nearest floor and the elevator door must be able to open.

(11) Inside the elevator room there must be an emergency electrical lighting system and a ventilation fan system. which can work continuously for no less than 1 hour in the event that the normal electrical system stops working

clause10 amended by ministerial regulations Specifying building facilities for the handicapped or handicapped and the elderly (No. 2) 2021

Examples of KALEA Lift & ANTERA Lift installation projects for the elderly around the world

KALEA Lift & ANTERA Lift customers have installed more than 1,000 units worldwide and are increasing. Ready to provide services that meet international standards and care beyond expectations.
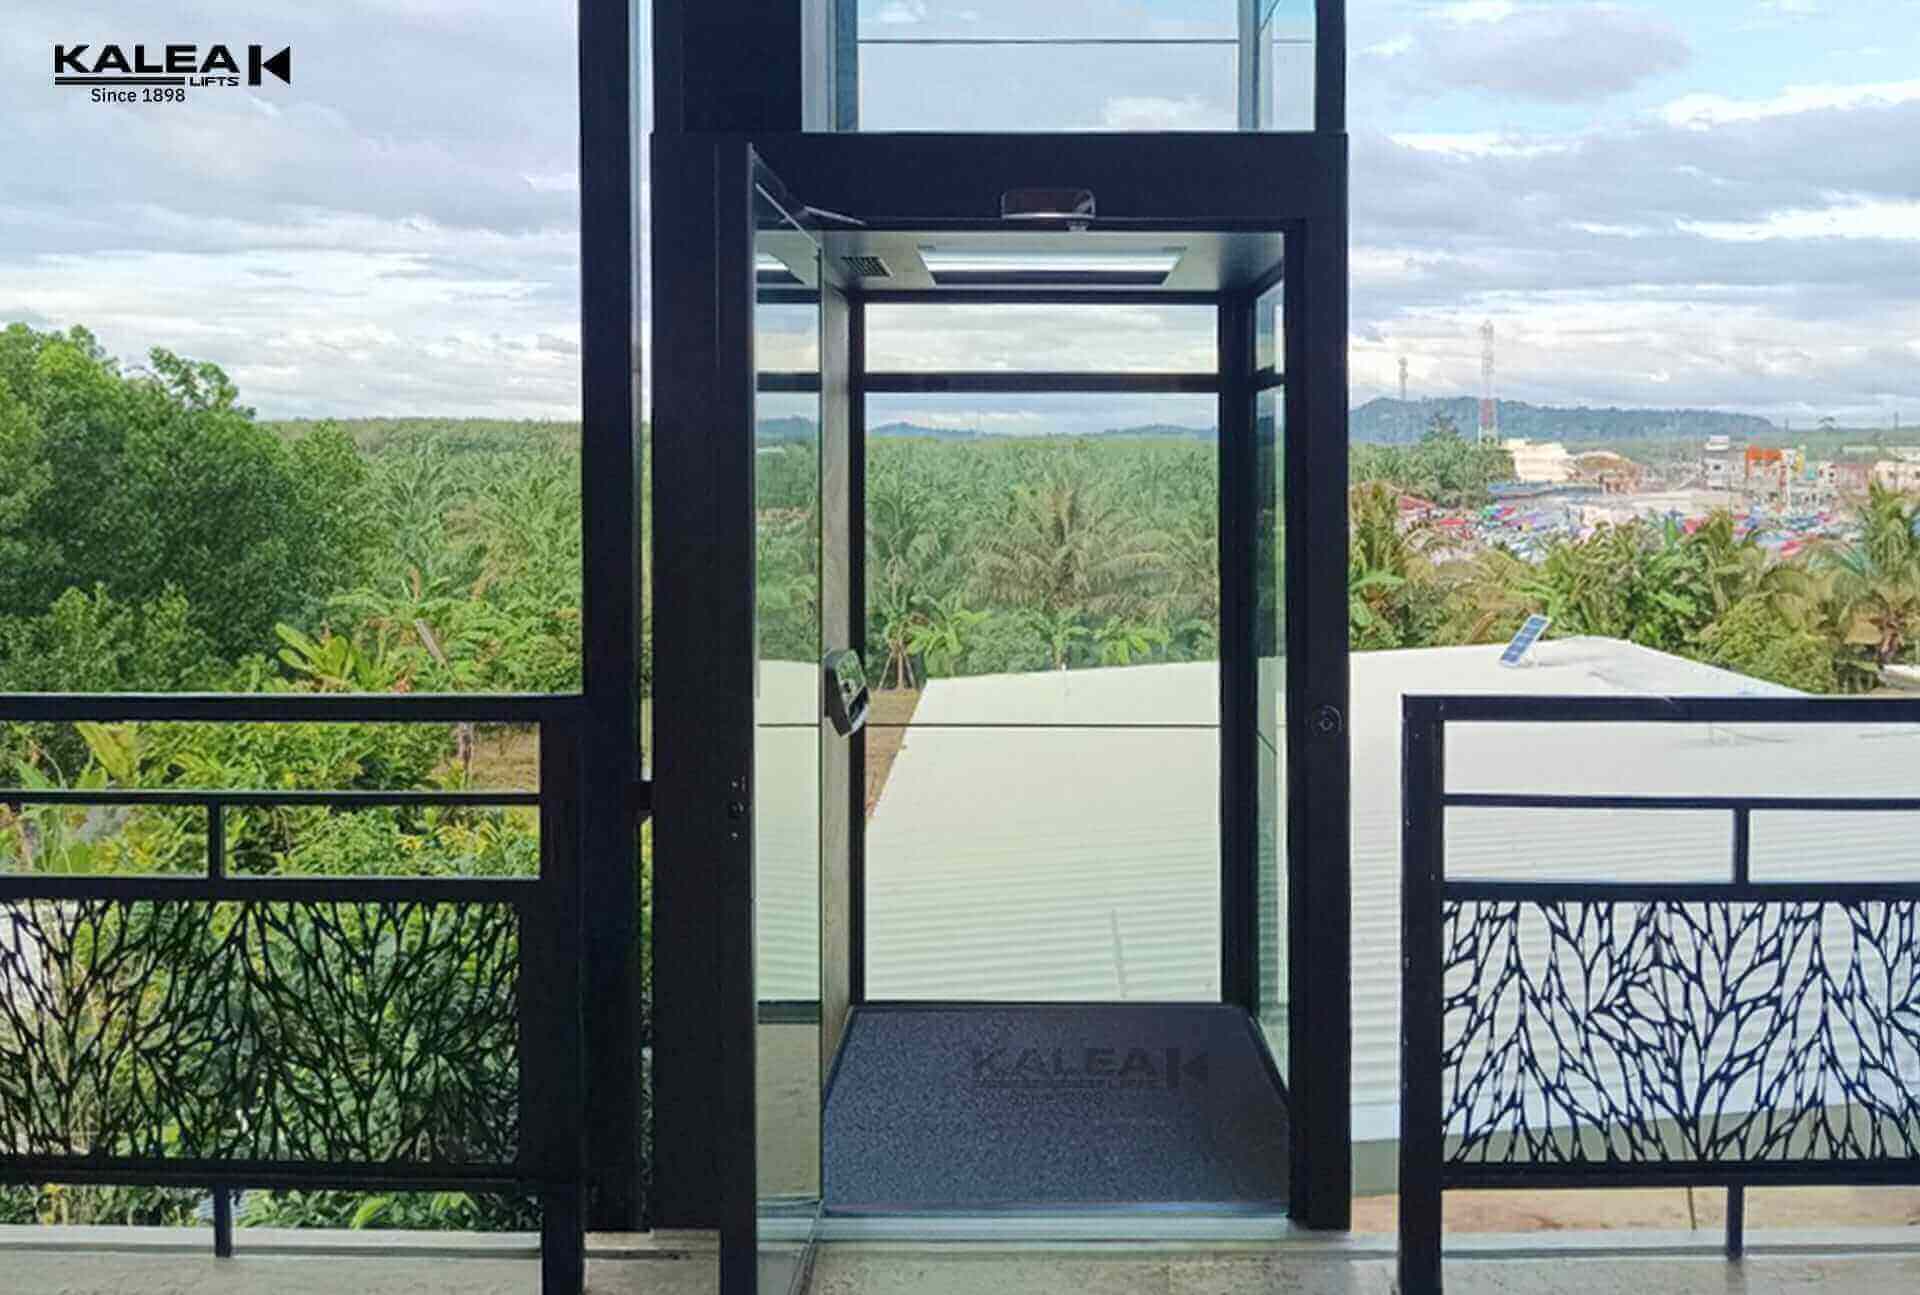
  • KALEA X80 Premium – Luxurious with Tryst Pattern, Exterior Installation
    • Models : KALEA X80
    • Lift Type : Cabin
    • Lift Size : 1110 x 1415
    • Installation Location : Outdoor
  • KOSMOS K60 – 4 Floor Home Lift
    • Models : KOSMOS K60
    • Lift Type : Platform
    • Lift Size : 1000 x 1267
    • Installation Location : Middle of the stairs
  • Antera Lift Z85 – 5 Floor Home Lift
    • Models : ANTERA Z85
    • Lift Type : Cabin
    • Lift Size : 1035 x 1450
    • Installation Location : Middle of the stairs
  • KOSMOS K60 – 3 Floor Home Lift
    • Models : KOSMOS K60
    • Lift Type : Platform
    • Lift Size : 800 x 1467
    • Installation Location : Conners
  • KALEA X30 – 3 Floor Home Lift
    • Models : KALEA X30
    • Lift Type : Cabin
    • Lift Size : 1210 x 1015
    • Installation Location : In the stairwell
  • KOSMOS K90 – Panoramic Glass Lift
    • Models : KOSMOS K90
    • Lift Type : Platform
    • Lift Size : 1100 x 1467
    • Installation Location : Outdoor
  • KOSMOS K60 – 2 Floor Home Lift for Newly Built Homes
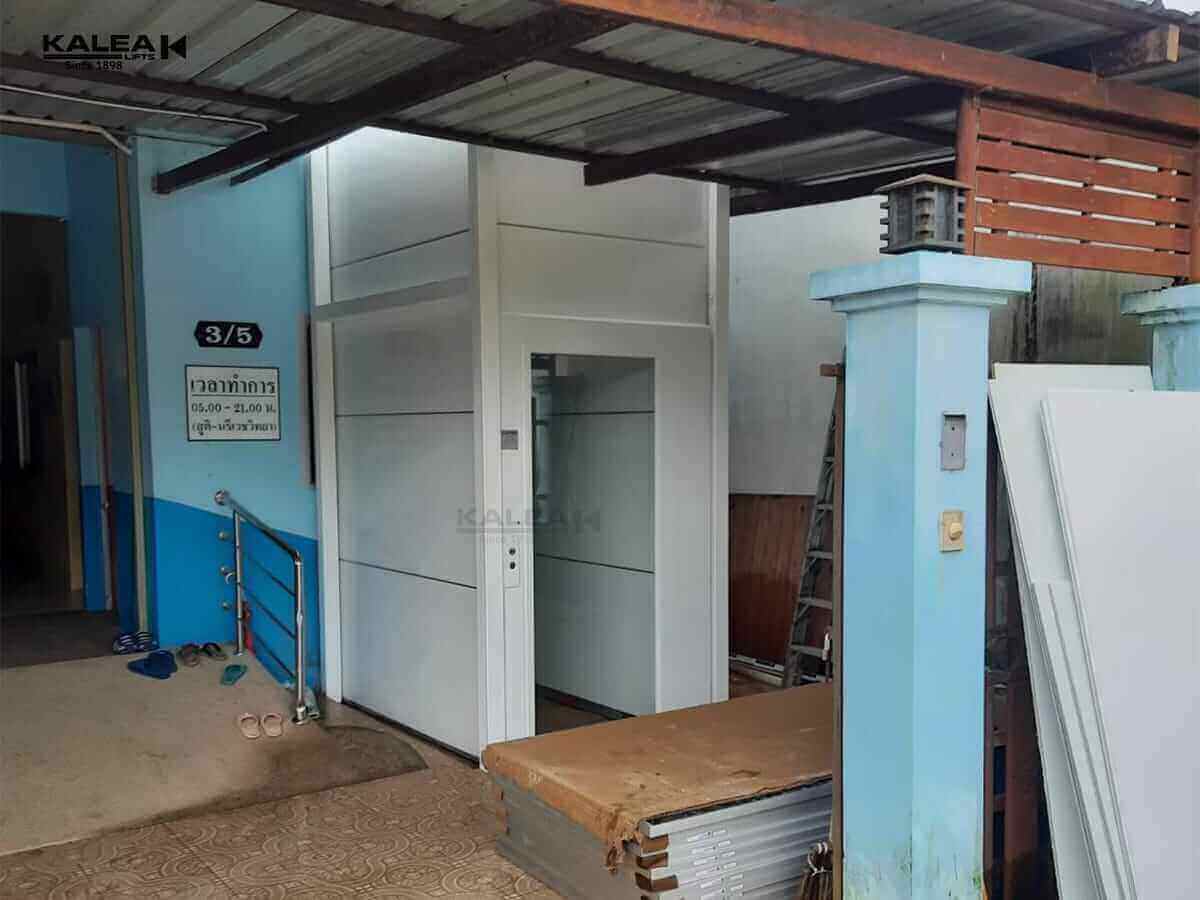
    • Models : KOSMOS K60
    • Lift Type : Platform
    • Lift Size : 1100 x 1467
    • Installation Location : Middle of the stairs
  • KALEA BED LIFT – Large 2 Floor Clinic Lift
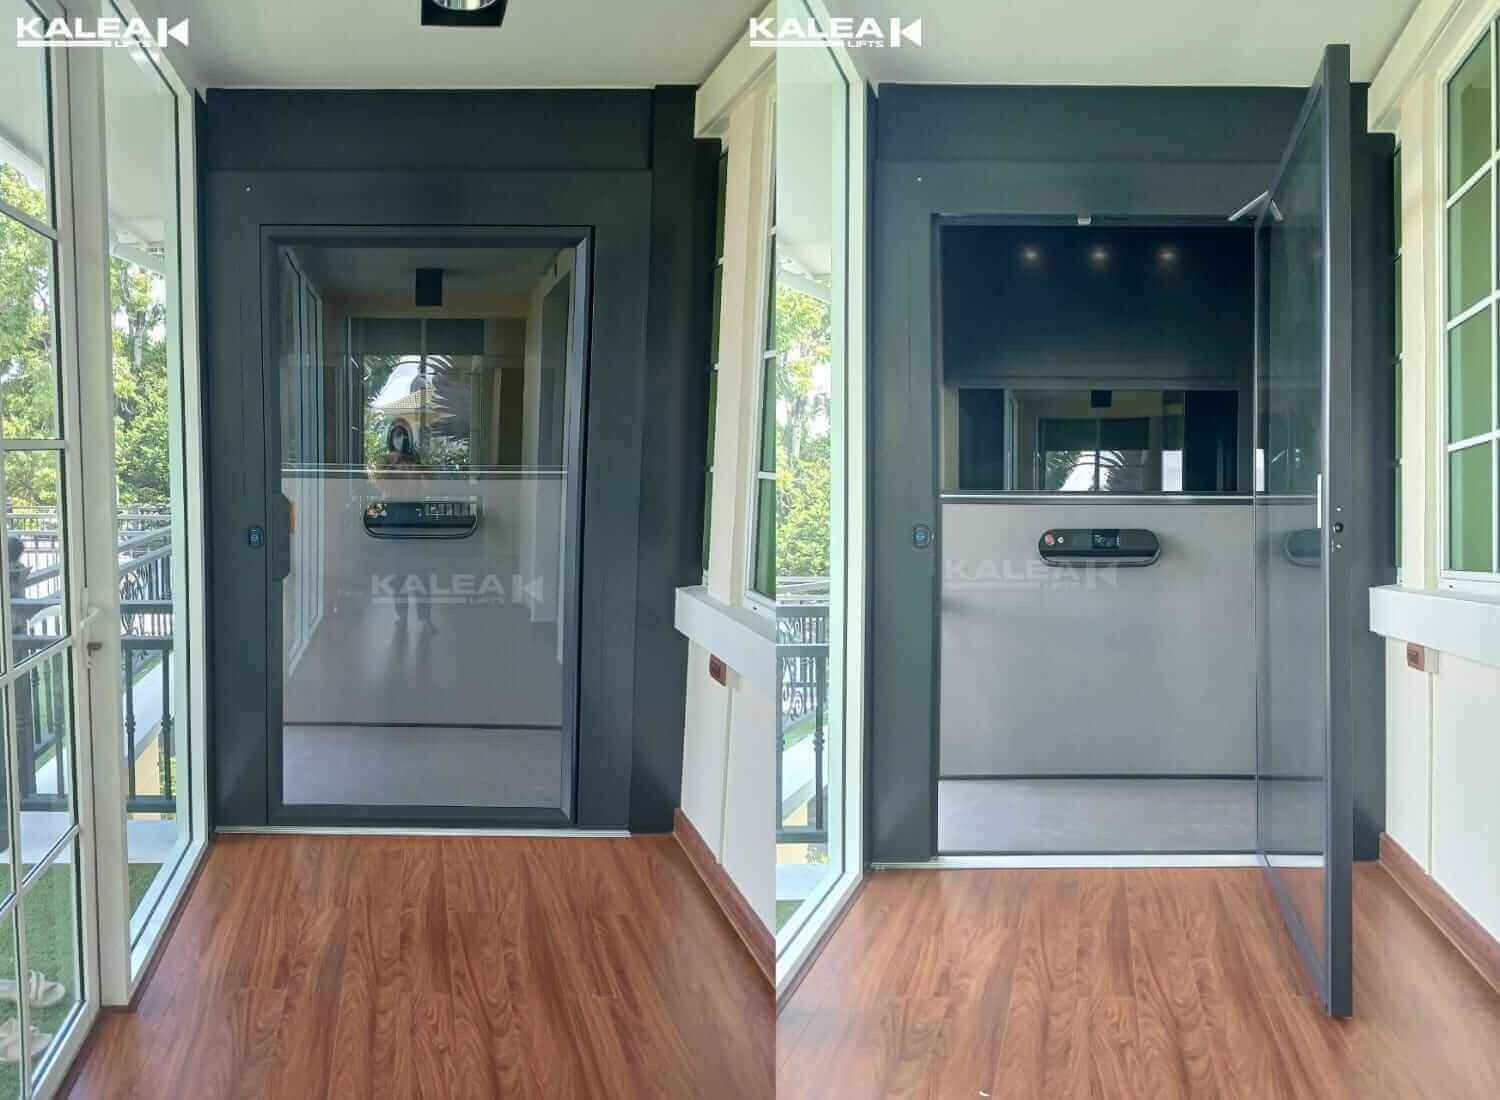
    • Models : KALEA BED LIFT
    • Lift Type : Platform
    • Lift Size : 1000 x 1967
    • Installation Location : Outdoor
  • KALEA X50 – 2 Floor External Home Lift
    • Models : KALEA X50
    • Lift Type : Platform
    • Lift Size : 1035 x 1450
    • Installation Location : Outdoor
  • KOSMOS K60 – 3 Floor Home Lift
    • Models : KOSMOS K60
    • Lift Type : Platform
    • Lift Size : 1000 x 930
    • Installation Location : Conners
  • KALEA Klassic – 4 Floor Home Lift
    • Models : KALEA KLASSIC
    • Lift Type : Platform
    • Lift Size : 1100 x 1367
    • Installation Location : Outdoor
  • KALEA X30 Premium – Premium Panoramic Glass Lift
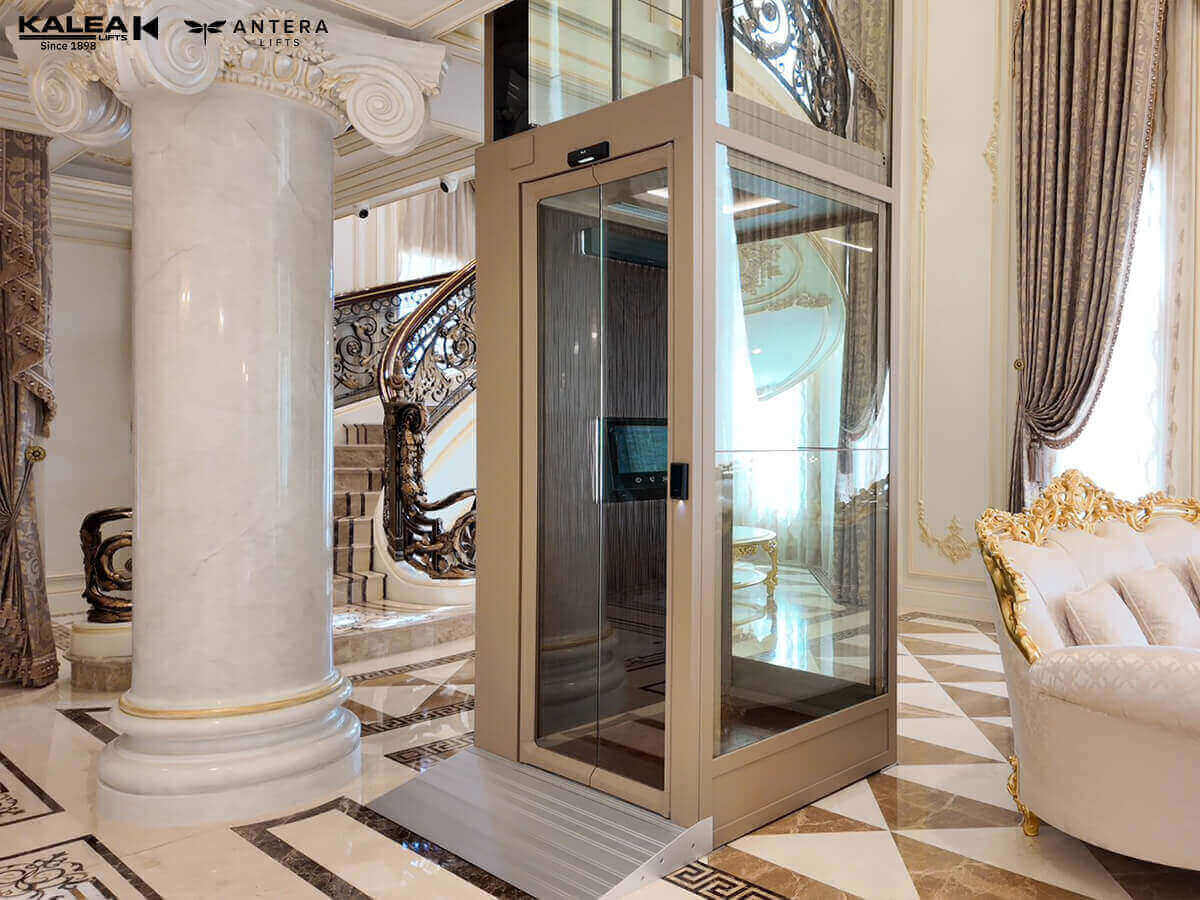
    • Models : KALEA X30
    • Lift Type : Cabin
    • Lift Size : 1500 x 1000
    • Installation Location : In the stairwell
  • ANTERA LIFT – European Glass Lift for Modern Luxury Homes
    • Models : ANTERA Z90
    • Lift Type : Cabin
    • Lift Size : 1200 x 1100
    • Installation Location : Middle of the stairs
  • KOSMOS K90 – 2 Floor Home Lift
    • Models : KOSMOS K90
    • Lift Type : Platform
    • Lift Size : 1100 x 1467
    • Installation Location : Conners
  • KALEA X30 Standard – Luxurious Black Home Lift
    • Models : KALEA X30
    • Lift Type : Cabin
    • Lift Size : 1210 x 1115
    • Installation Location : In the stairwell
  • KALEA X80 – 2 Floor Home Lift
    • Models : KALEA X80
    • Lift Type : Cabin
    • Lift Size : 1210 x 1315
    • Installation Location : Middle of the stairs

ISO 9001:2015
ISO 14001:2015
www.tuv.com
No. : 01 100 2132736

มาตรฐาน ISO 14001:2015 certified by TÜV Rheinland

มาตรฐาน ISO 9001:2015 certified by TÜV Rheinland

มาตรฐานความปลอดภัยยุโรป EN81-41:2010, Machinery Directive 2006/42/EC และ EC-Type Examination
certified by Liftinstituut

มาตรฐานประหยัดพลังงาน Energy Label A certified by Liftinstituut

ใบรับรองทดสอบเสียงของเทคโนโลยี Ecosilent Drive System certified by Springwell Audio AB

Management

OUR CERTIFICATE

System
Kalea Logo Cibes Certificate Ecosilent Sound Certificated.jpg TUV Rheinland Logo.png 01 antera logo vector Infinity Models iConSystem Expire16022028.jpg Certificate Ecosilent Cibes ลิฟท์บ้าน ประหยัดพลังงาน.jpg China Factory ISO14001 2015 Expire202510092.jpg Cibes PUJX ISO9001 QMS 202309 3.jpg ABOUT US USA Factory.jpg

หากต้องการข้อมูลเพิ่มเติม สามารถติดต่อได้ที่ กับลิฟท์บ้านแบรนด์ KALEA Lift & ANTERA Lift ได้ที่

ลงทะเบียนรับแคตตาล็อก และปรึกษาการติดตั้งลิฟต์ฟรี

KALEA LIFTS & ANTERA LIFTS (Thailand)

ติดต่อฝ่ายขาย : 021146900

ติดต่อฝ่ายขาย (ภาษาอังกฤษ) : 092-2462443

ติดต่อฝ่ายบริการหลังการขาย : 021146090

support_th@kalealift.com

ติดต่อเรา

ลงทะเบียนรับแคตตาล็อก และปรึกษาการติดตั้งลิฟต์ฟรี

KALEA LIFTS & ANTERA LIFTS (Thailand)

ที่อยู่ : อาคาร THAI SUMMIT TOWER ชั้น 1
เลขที่ 1768 ถ.เพชรบุรีตัดใหม่ บางกะปิ ห้วยขวาง กทม. 10310
เปิดบริการทุกวัน เวลา 09:00 – 18:00น. (ยกเว้นวันหยุดนักขัตฤกษ์)

ติดต่อฝ่ายขาย (24 ชั่วโมง): 021146900

ติดต่อฝ่ายขาย (ภาษาอังกฤษ) (24 ชั่วโมง): 092-2462443

ติดต่อฝ่ายบริการหลังการขาย (24 ชั่วโมง): 021146090

support_th@kalealift.com