
Table of Contents
KALEA Lift Owners Share Their Experiences: Videos
Small home lifts offer a way to move between floors more conveniently when installation space is limited. Choosing the right model involves considering the lift's external dimensions, usable interior space, floor openings and area in front of the doors. This is particularly important for homes with older residents or wheelchair users, because a lift that fits the space may not be convenient for everyone to use.
What Is a Small Home Lift, and How Does It Differ from a Conventional Lift?
A small home lift is a residential lift designed to make efficient use of installation space. The term 'small' does not refer to a single standard size across all models, so the drawings and specifications of each product need to be considered together.
Some models come with a prefabricated shaft, while others are installed in a shaft already prepared in the home. The drive system and controls may be integrated into the lift, removing the need for a separate machine room. However, space for equipment and maintenance access must still be provided in accordance with the manufacturer's drawings.
Compare more than the lift's width. Door configuration, top-floor headroom, floor levels and actual operation also matter. Two homes with the same available space may suit different lift models.
Is There a Single Answer to Which Home Lift Is the Smallest in Thailand?
Calling a model the 'smallest in Thailand' requires comparable data for products available during the same period, measured on the same basis, such as the overall external dimensions or the required floor opening. The standing area of one model should not be compared with the shaft dimensions of another.
For homeowners, a more useful question is: 'How small can the lift be while remaining convenient to use?' If a carer needs to travel with the user, or a wheelchair may be needed in future, allowing more interior space can be more valuable than choosing the smallest possible lift.


How Much Space Does a Small Home Lift Need, and What Should You Measure?
Before measuring, request drawings showing all three dimensions: passenger space, external dimensions and floor opening. These figures serve different purposes and should not be used interchangeably.
| Measurement | What It Means | What It Helps You Decide |
| Passenger space | The standing area or usable interior space | Suitability for users, walking aids and wheelchairs |
| External dimensions | The dimensions of the lift or shaft shown in the drawings | How the lift fits within the available space in the home |
| Floor opening | The opening required through the floor at each level | Building work and installation clearances |
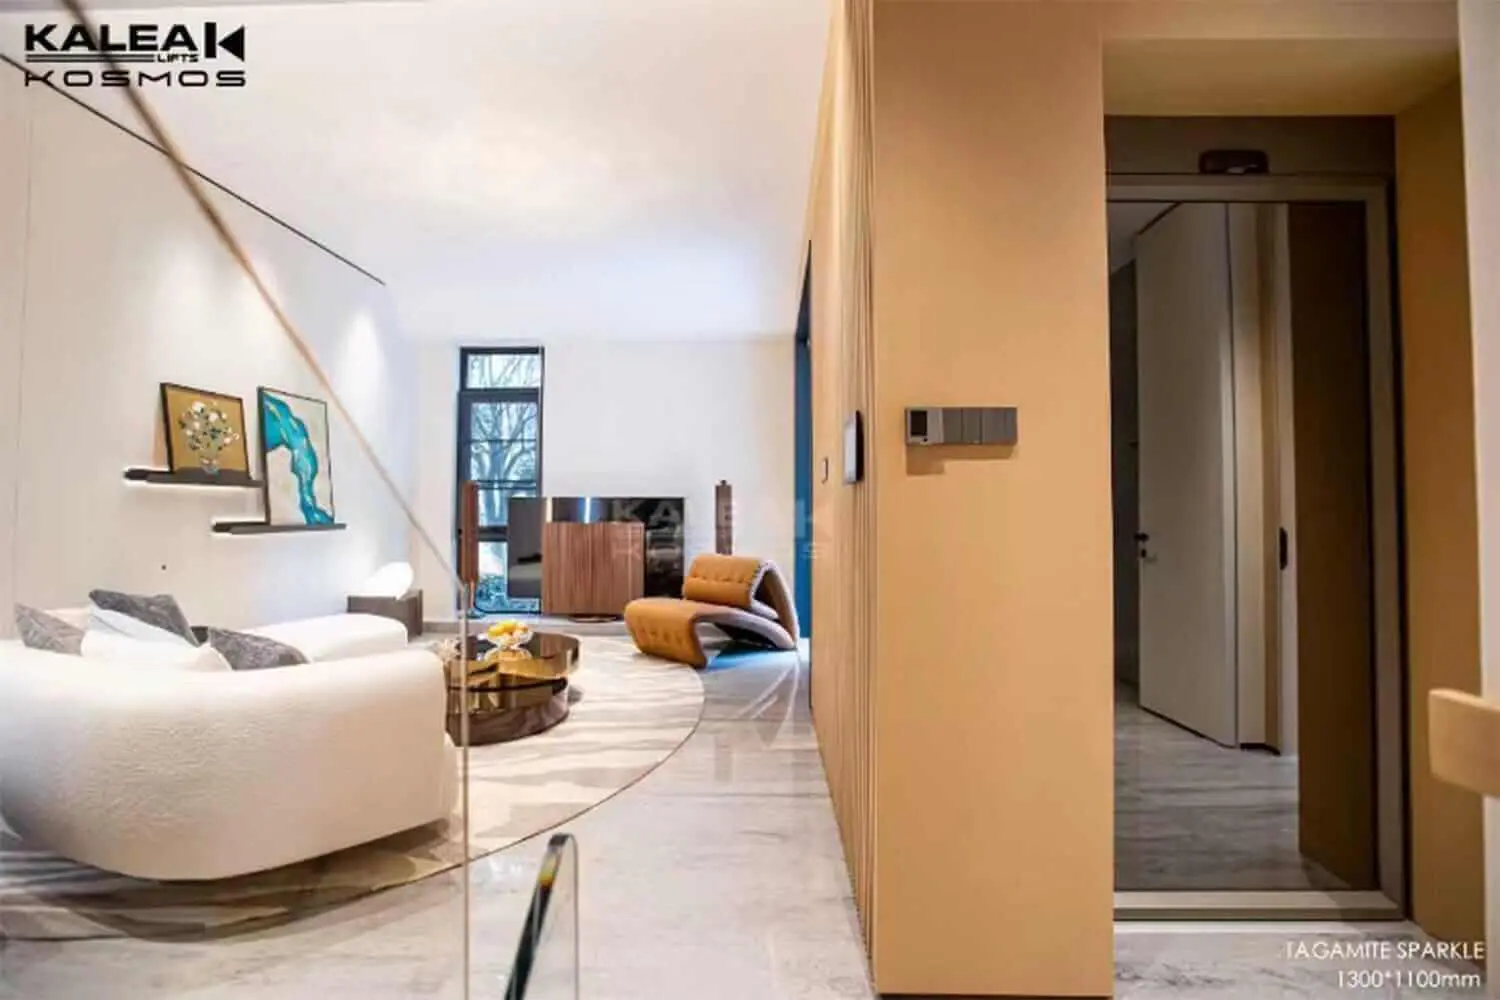
KALEA One X50 size has a platform measuring 635 × 850 mm, finished external dimensions of 1,000 × 900 mm and a floor opening of 1,040 × 940 mm.
A note specifies an additional 30 mm clearance at the side of the selected door. This illustrates that the lift's dimensions and the space that needs to be prepared are not the same.
External dimensions of 1,000 × 900 mm correspond to 0.90 m², while the 1,040 × 940 mm opening is approximately 0.98 m² before the additional clearance in the note is considered. The phrase 'less than 1 m²' should therefore not be taken to mean the entire installation area.
In addition to the lift itself, allow for waiting space, door swing and a continuous access route on each floor, especially near room doors or the top of the stairs. Space that appears empty on a plan may serve several purposes in everyday use.
How Do KALEA X50, X80 and X30 Differ?
Which Homes with Limited Space Suit KALEA X50?
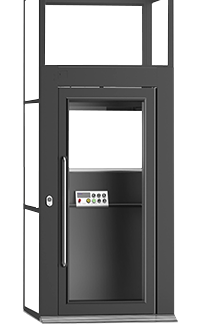
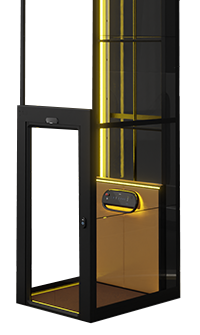
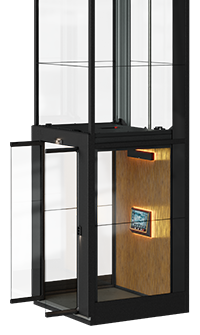
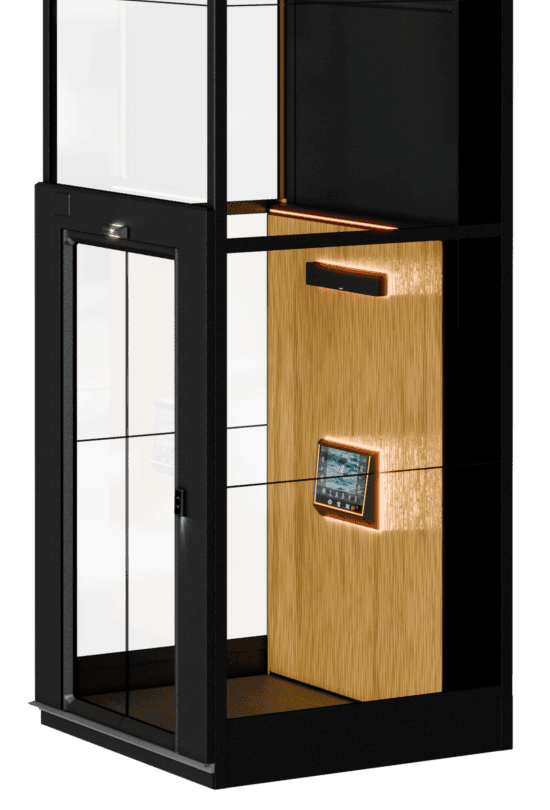
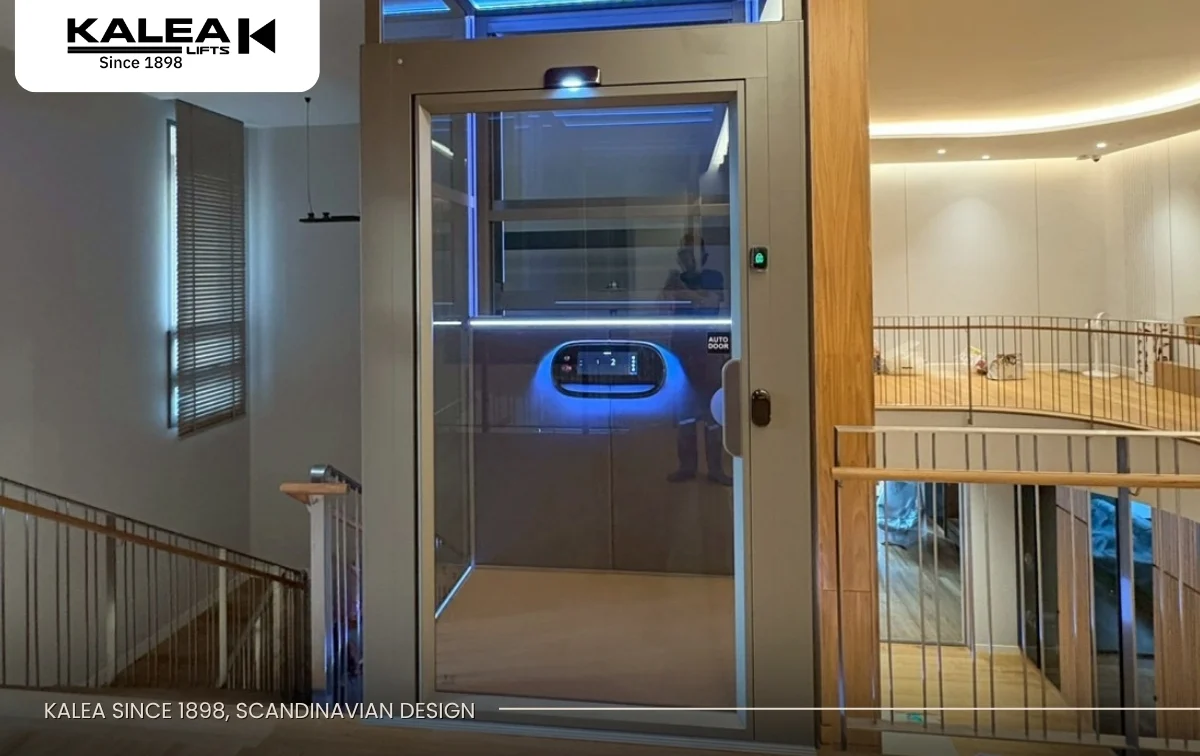

KALEA X50 Standard is a platform lift with a glass shaft and touchscreen control panel. The product page lists a Safety Edge and Safety Bar, so it is advisable to try the lift to understand the controls and safety equipment before deciding.
This configuration is worth considering when the home has no shaft and you want the installation area to feel open. However, the right size should be based on the number of users and any items travelling with them, such as walking aids or household belongings.
Is KALEA X80 Suitable for Homeowners Who Want a Cabin Lift?
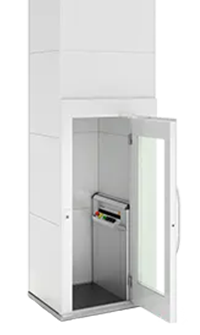
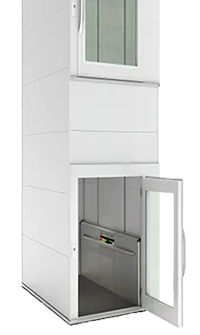
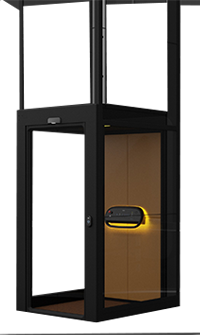
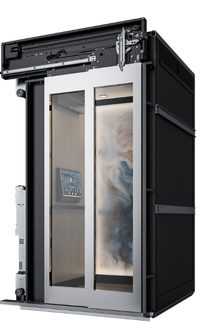
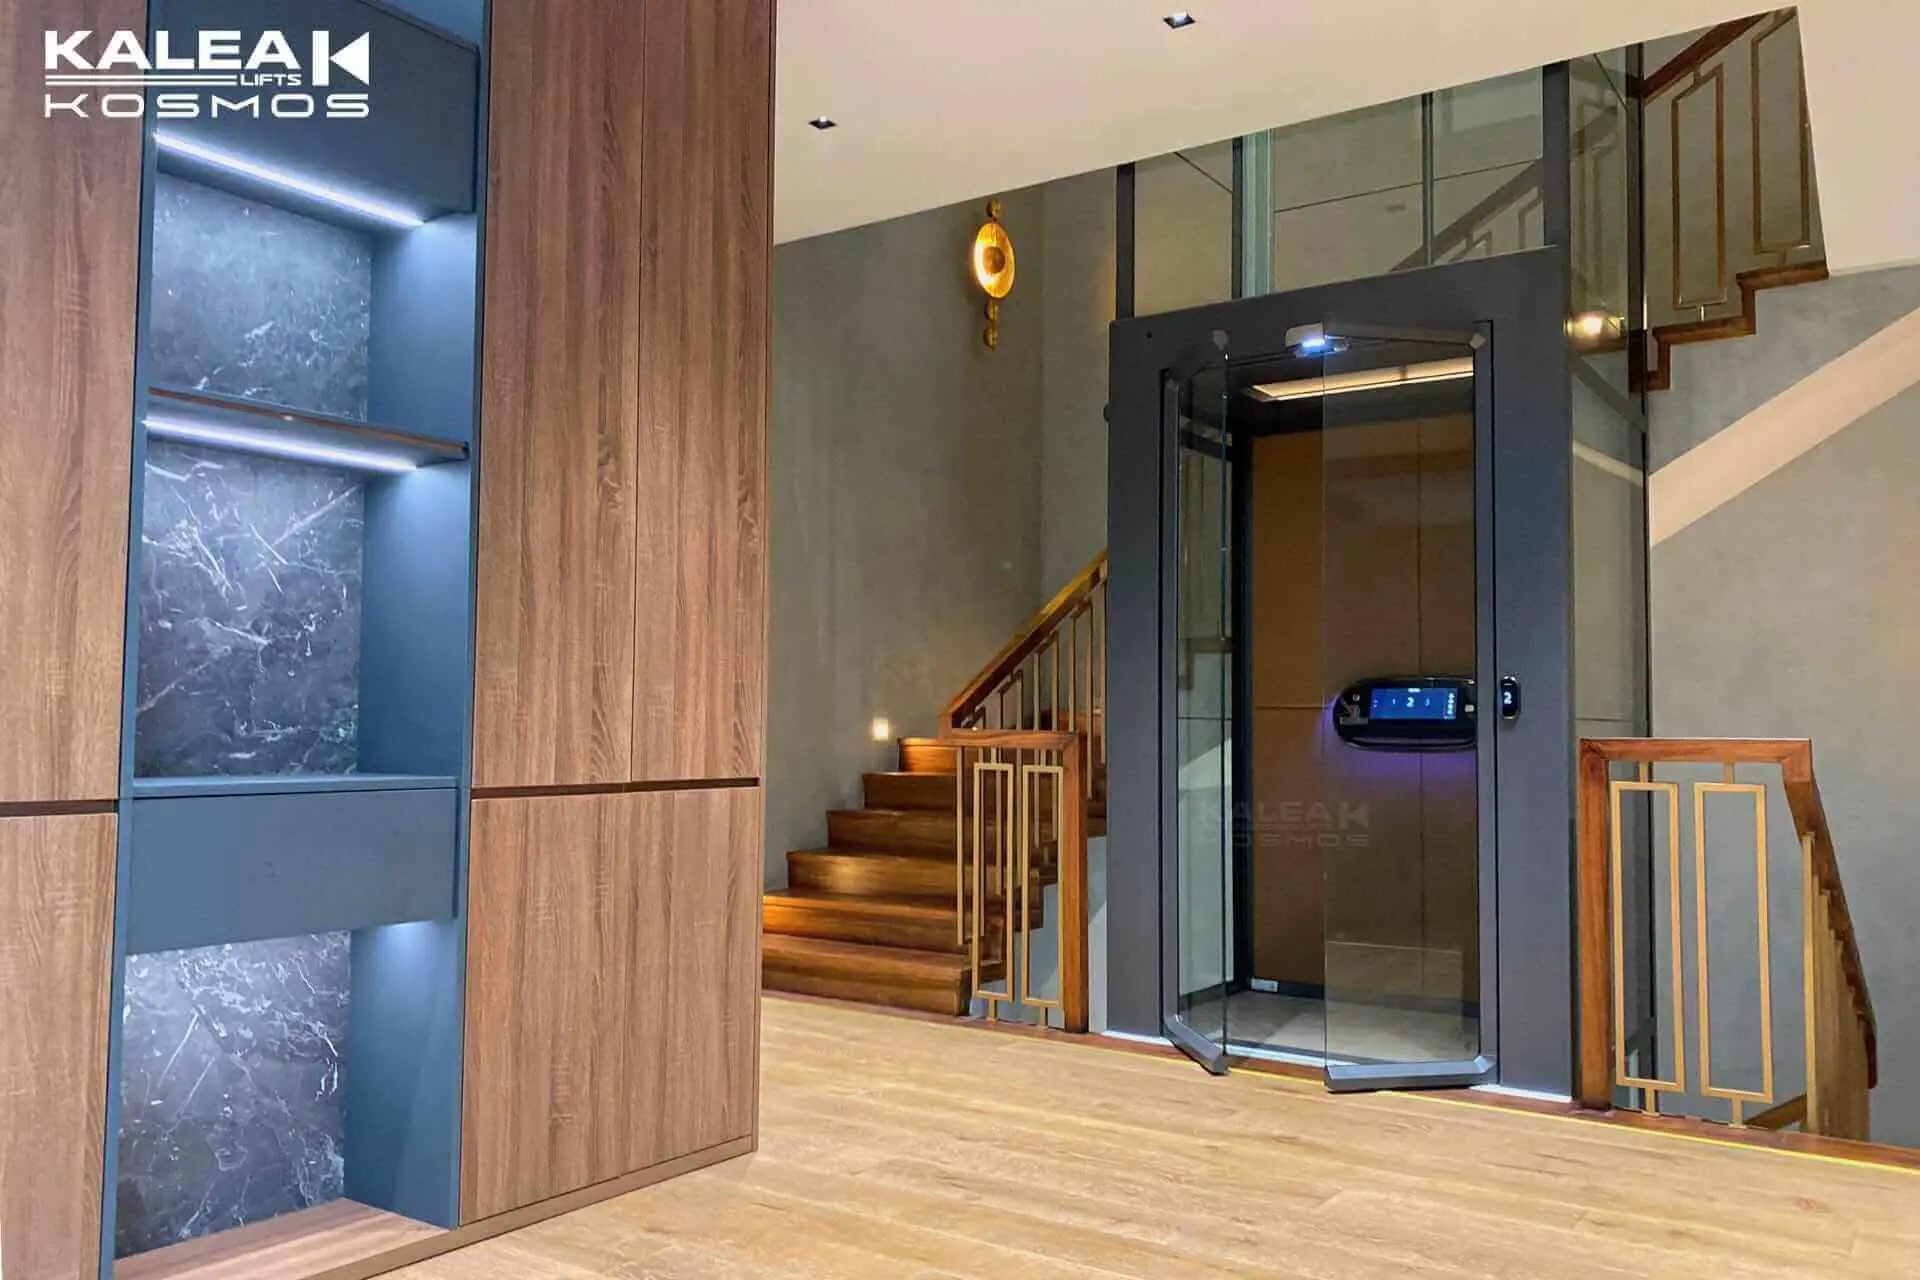
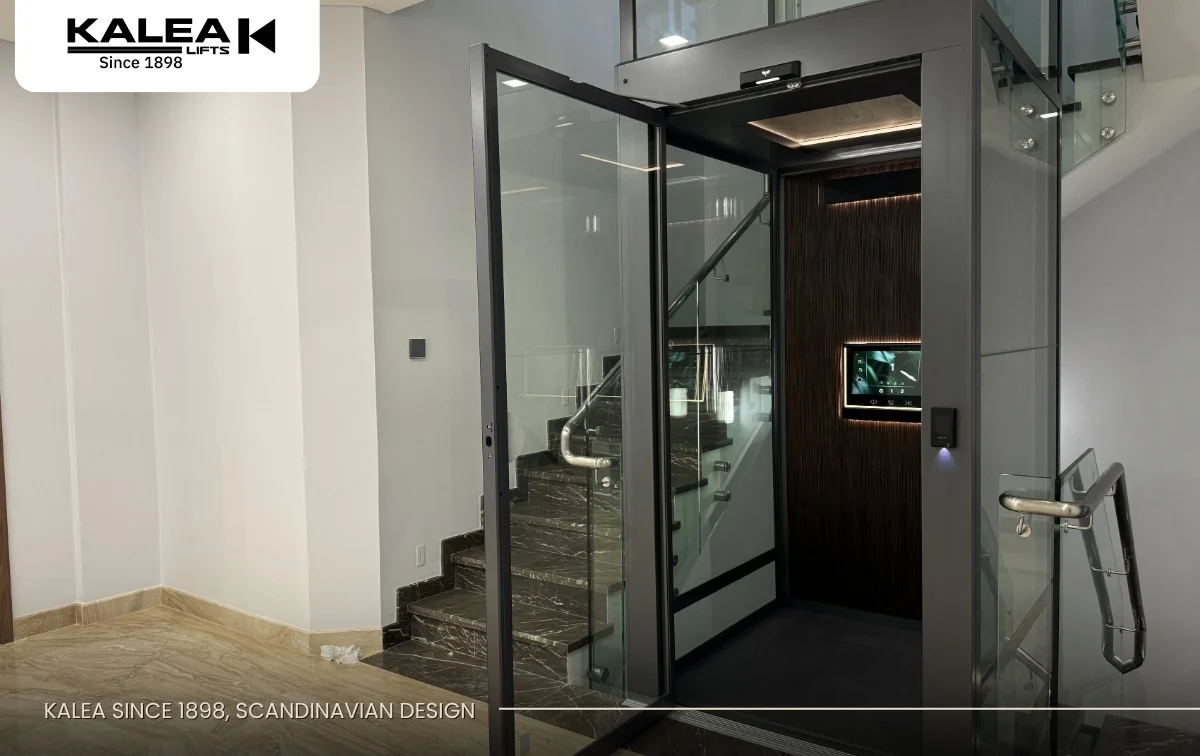
KALEA X80 Standard is a cabin lift supplied with a shaft. The product page lists a Light Curtain Sensor at the lift entrance and touchscreen controls, making it another option for homeowners who prefer a cabin configuration.
A cabin does not mean that every size accommodates a wheelchair. If wheelchair access is needed, request drawings of the actual interior space and door opening and check whether a carer also needs to travel in the lift.
Should Homes with an Existing Shaft Consider KALEA X30?
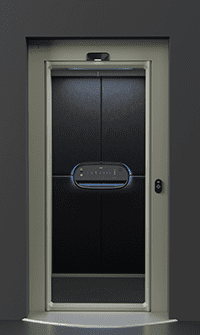
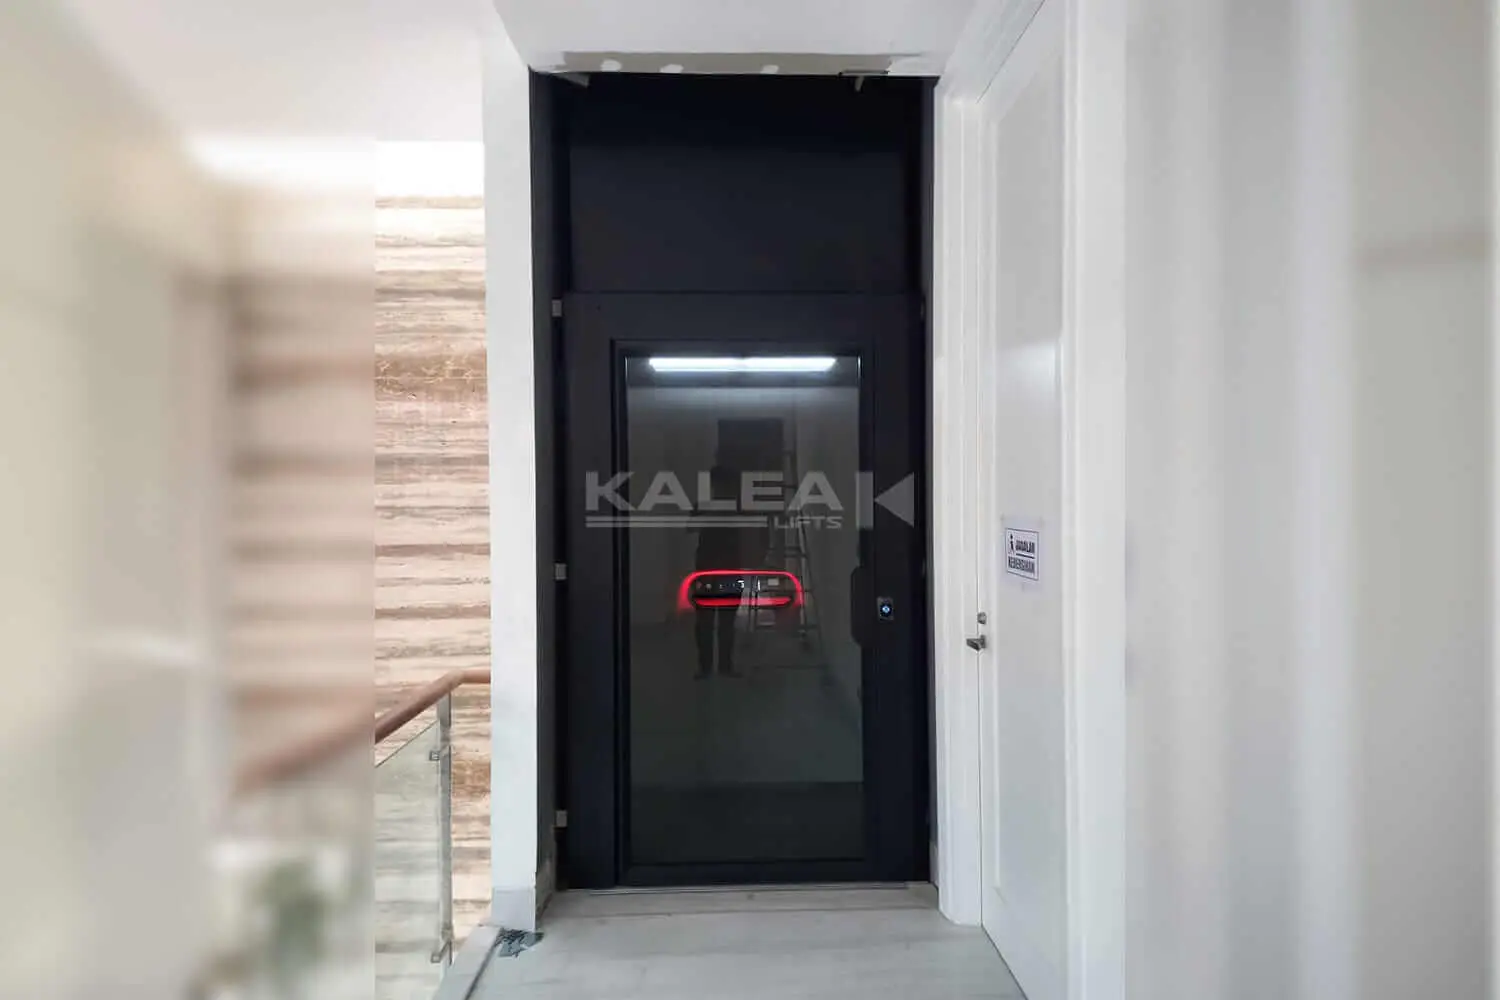
KALEA X30 Standard is a cabin lift for homes with a prepared shaft. It is therefore worth comparing when the project includes a shaft in its plans or an existing shaft is available for a lift installation.
Which Types of Home Suit a Small Home Lift?
Where Should You Start Assessing a Townhouse or Narrow-Fronted Home?
Start with the space in the stairwell, corners that align across every floor, and areas accessible from the main rooms. A good location should make movement easier without narrowing circulation routes or causing doors to clash.
Trace the route from the bedroom to the living room and check how much of a detour is needed to reach the lift. A location may not meet your needs if daily use is awkward, even when the lift itself fits perfectly.
Can a Lift Be Installed in a Renovated Home without a Prepared Shaft?
An existing home may be able to accommodate a small home lift, subject to a site survey. Even with a prefabricated shaft, the floor's load-bearing capacity, fixing points, openings between floors and any building services that could obstruct the installation must be checked.
Removing the need for a separate machine room reduces some space requirements, but does not guarantee that no structural work is needed. The lift team and the professional responsible for the building should review the drawings together before floor openings are made or services are moved.
What Should Homes with Older Residents Prioritise?
Start with convenient entry and exit, floor levels and use of the controls. Older people have different levels of mobility: some walk independently, while others use a cane or walking aid. They should therefore try the lift using their usual movements and equipment.
The installation location is as important as the lift. If users must cross a change in floor level or a narrow passage before reaching the door, address the access route during the design stage so that the lift supports the whole journey.
Can Every Small Home Lift Size Accommodate a Wheelchair?
Not every size is suitable for a wheelchair. Check the wheelchair's dimensions, the lift's interior space, door opening, load capacity and manoeuvring area in front of the lift, using the specifications of the exact model and size you intend to order.
Even if the wheelchair fits through the door, check whether the user can reach the controls, how easily they can enter and leave, and whether turning or reversing is required at each floor. If a carer travels with them, allow sufficient space and load capacity for both people.
To reduce misunderstandings, provide the actual wheelchair dimensions and photographs of the access route, and try the wheelchair in a demonstration lift of a similar size. This can reveal limitations that catalogue figures do not fully explain.
Does a Small Home Lift Require a Machine Room and a Deep Pit?
The machine room and lift pit are separate considerations. Having no separate machine room does not remove the need to prepare floor levels. Pit depth depends on the model and installation arrangement.
KALEA X Series
KALEA X50 platform home lift requires a pit of 50–70 mm, or 0 mm with a ramp.
KALEA X30 and X80 cabin home lifts (Cabin Lift) require 100–120 mm, or 0 mm when a ramp is added.
Check these figures against the drawings for the model being ordered and the actual space needed for the ramp. Read the X50 technical specifications and the X30 and X80 specifications
If you want a continuous floor level at the entrance, discuss this from the outset. Adding a ramp can require more space in front of the door and affect walking routes or wheelchair movement.
How Does the Screw Drive Help with Space, and What Maintenance Is Needed?
A screw-driven lift uses a motor with a screw-and-nut mechanism to move the passenger section up and down. For models with an integrated drive system, space planning does not need to include a separate machine room of the kind required by some other lift systems.
However, 'non-hydraulic' should not be interpreted as meaning that no component needs lubrication. Qualified technicians must still maintain the lift in accordance with the model's manual, including checks of the drive system, doors, safety devices and emergency systems.
For noise levels, try the lift in person and ask about the manufacturer's test conditions. The sound experienced inside a home can vary with the installation location and surroundings, particularly near bedrooms or workspaces.
What Safety Features Should You Check Before Buying a Small Home Lift?
Request clear details of the equipment supplied with the proposed model, such as obstruction detection, door operation, the emergency stop button, communication equipment and assistance during a power cut. Ask the team to demonstrate correct use.
Equipment names do not explain their full operation. For example, the X50 product page lists Safety Edge and Safety Bar, while X80 lists a Light Curtain Sensor. Buyers should ask where the equipment is located, what it detects and how passengers should use the lift.
Request certification documents matching the model and equipment to be installed, along with the manual and after-sales service terms. Review these documents alongside the site assessment and maintenance plan rather than relying only on logos on a website.
How Much Does a Small Home Lift Cost, and How Should You Budget?
Small home lift prices depend on the model, size, number of stops, travel height, door configuration and site preparation. A smaller lift is not necessarily cheaper, because finishes and selected equipment also affect the price.
Before comparing quotations, separate the lift and installation from building work such as floor preparation, electrical work, finishing and any additional site costs. Check which items and taxes are already included.
Also ask about costs after handover, including maintenance, spare parts, warranty terms and the service coverage in your area. Read more in the KALEA home lift pricing guide, then request a quotation with a scope of work that matches your actual home.
What Are the Steps in Installing a Small Home Lift?
Start by providing the number of floors and main users, together with house plans or photographs of your preferred location. The team then surveys the site to select a suitable model and size before preparing drawings to confirm the position, doors and site preparation.
Once the details are confirmed, production and building work are coordinated in sequence. After installation, the lift's operation and safety systems must be tested, and users should receive training, the manual and service contact details.
Distinguish the time needed to install the lift itself from the duration of the whole project. Surveying, design, production, transport and site preparation take place before assembly begins. A phased schedule helps homeowners coordinate contractors and prepare the space.
How Can a Home Lift Help You Continue Using Your Home for Longer?
For families moving between several floors every day, a lift provides another way to travel within the home, especially when carrying belongings or when mobility changes. Planning while the stairs are still easy to use gives you time to consider the location and size carefully.
A home's resale value depends on many factors, so installing a lift should not be presented as a guarantee of a higher property price. A more direct benefit is the convenience it offers the people who live there and access to each floor according to the family's needs.
How Do You Start Finding the Right Lift for Your Home?
Start with photographs of the space and the needs of your household; you do not need to know a model name in advance. Explain how many floors you need to travel between, who the main users will be and where you would like the lift. This helps the team propose more suitable options.
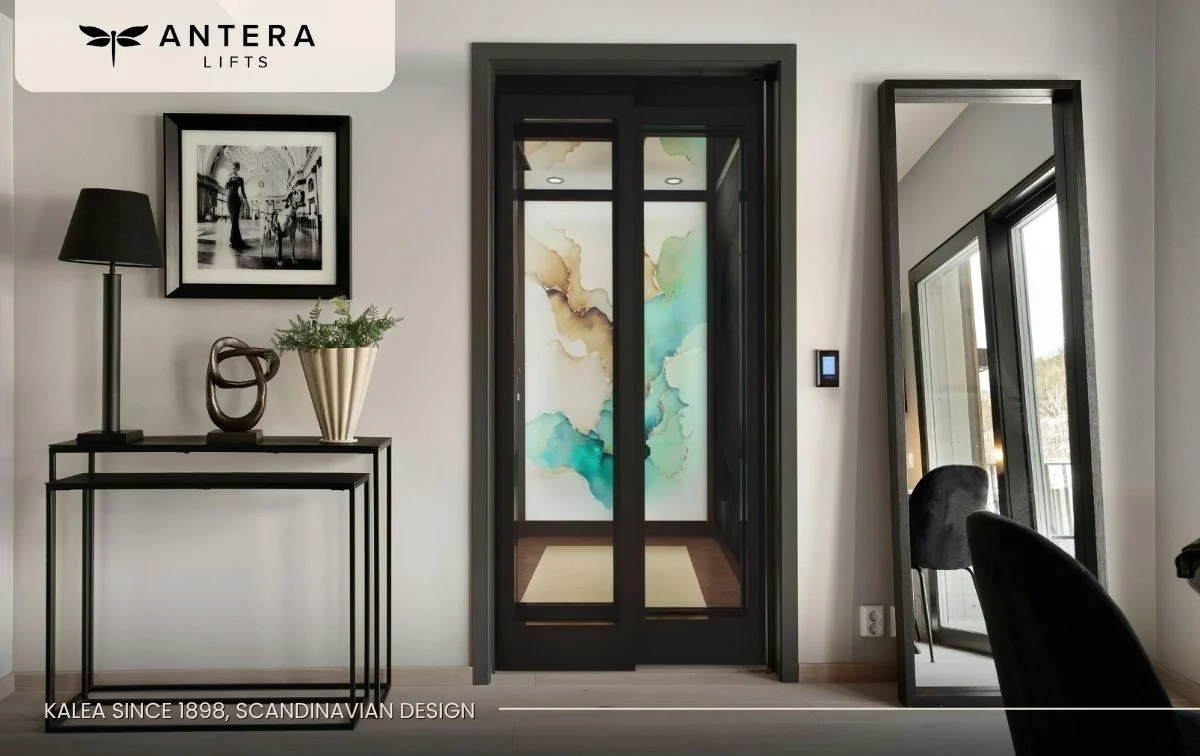
You can contact KALEA Lift and arrange a lift demonstration, and compare models suitable for your home, including ANTERA Lift, to assess the actual space, entry and exit, and operation before deciding. The right small home lift should fit both your home and your everyday life.
FAQSmall Home Lifts: How to Choose the Right Fit for Your Space and Needs
Wondering whether a screw-driven lift is right for your home? How much does a home lift cost?
Visit our showroom to try KALEA Lift and ANTERA Lift and experience their design, materials and operation in person. Our team can advise you on models, sizes, installation space and site preparation to help you choose the best fit for your home and needs.
Ask for more information or arrange a showroom visit and lift demonstration with the KALEA Lift and ANTERA Lift team.
AUTHORS

Warapond Khenda
Specializing in premium home lift brand development, consultative sales, and high-end customer experience, she brings over 15 years of expertise from the hospitality industry, including her previous role as Director of Sales. Since 2021, she has played a key role in driving the growth of Kalea Lifts and Antera Lifts in Thailand through brand development, sales strategy, client consultation, and premium customer relationship management under Cibes Lift Group, a global lift organization from Sweden.
KALEA Lift & ANTERA Lift Thailand Showroom


RELATED BLOGS


RELATED PROJECTS

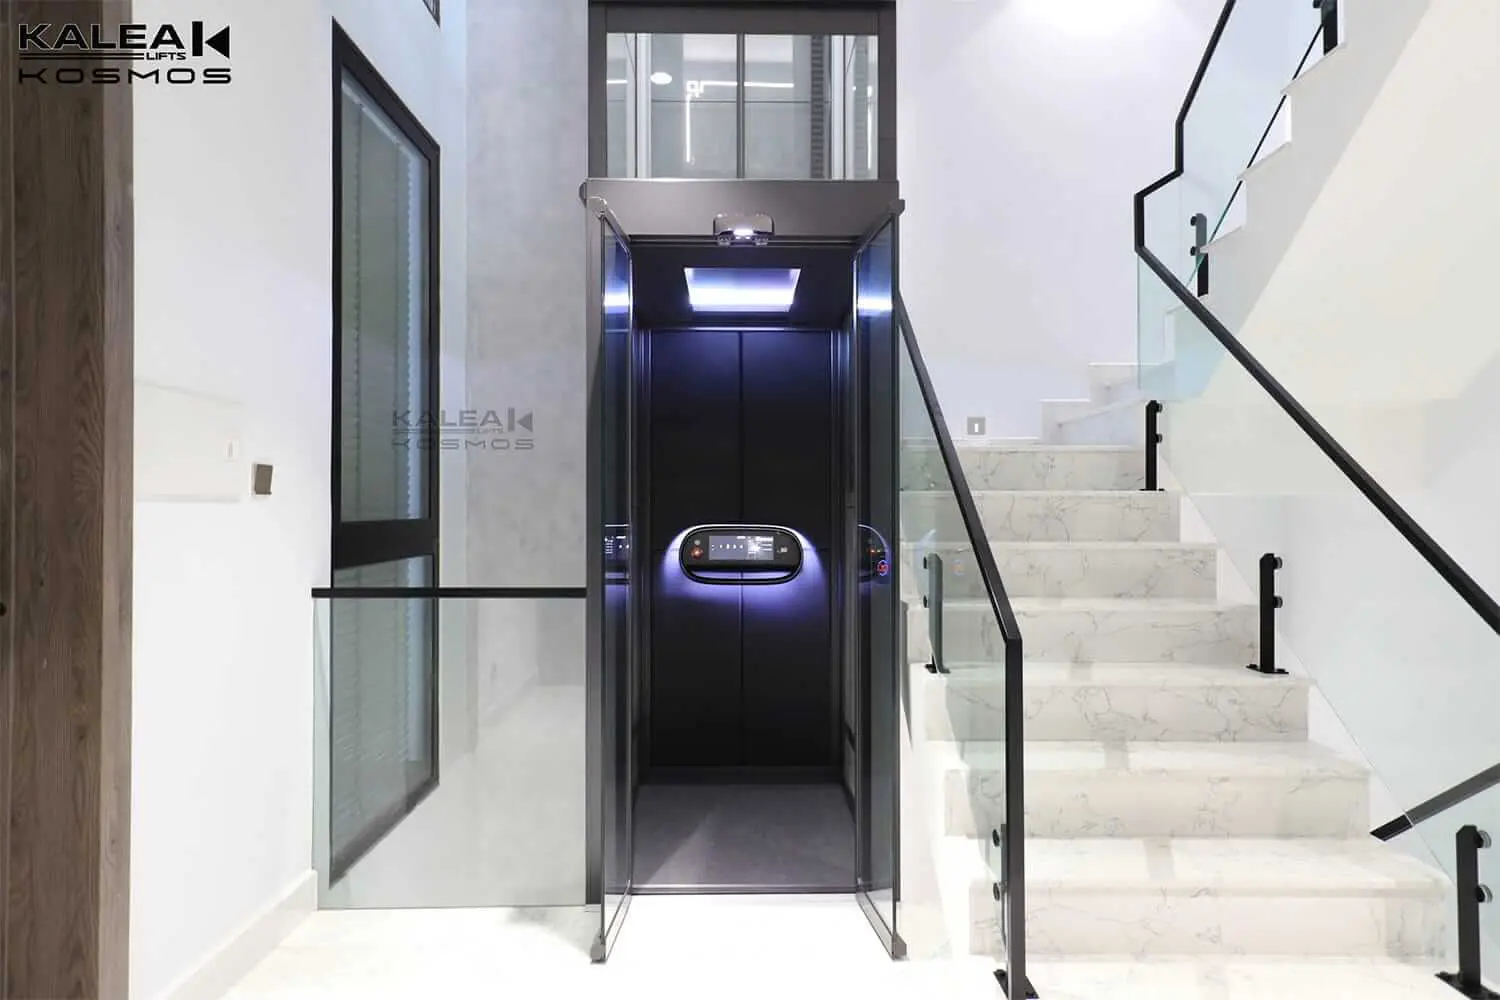
KALEA X80 – 2 Floor Home Lift with a Sleek Modern Glass Shaft
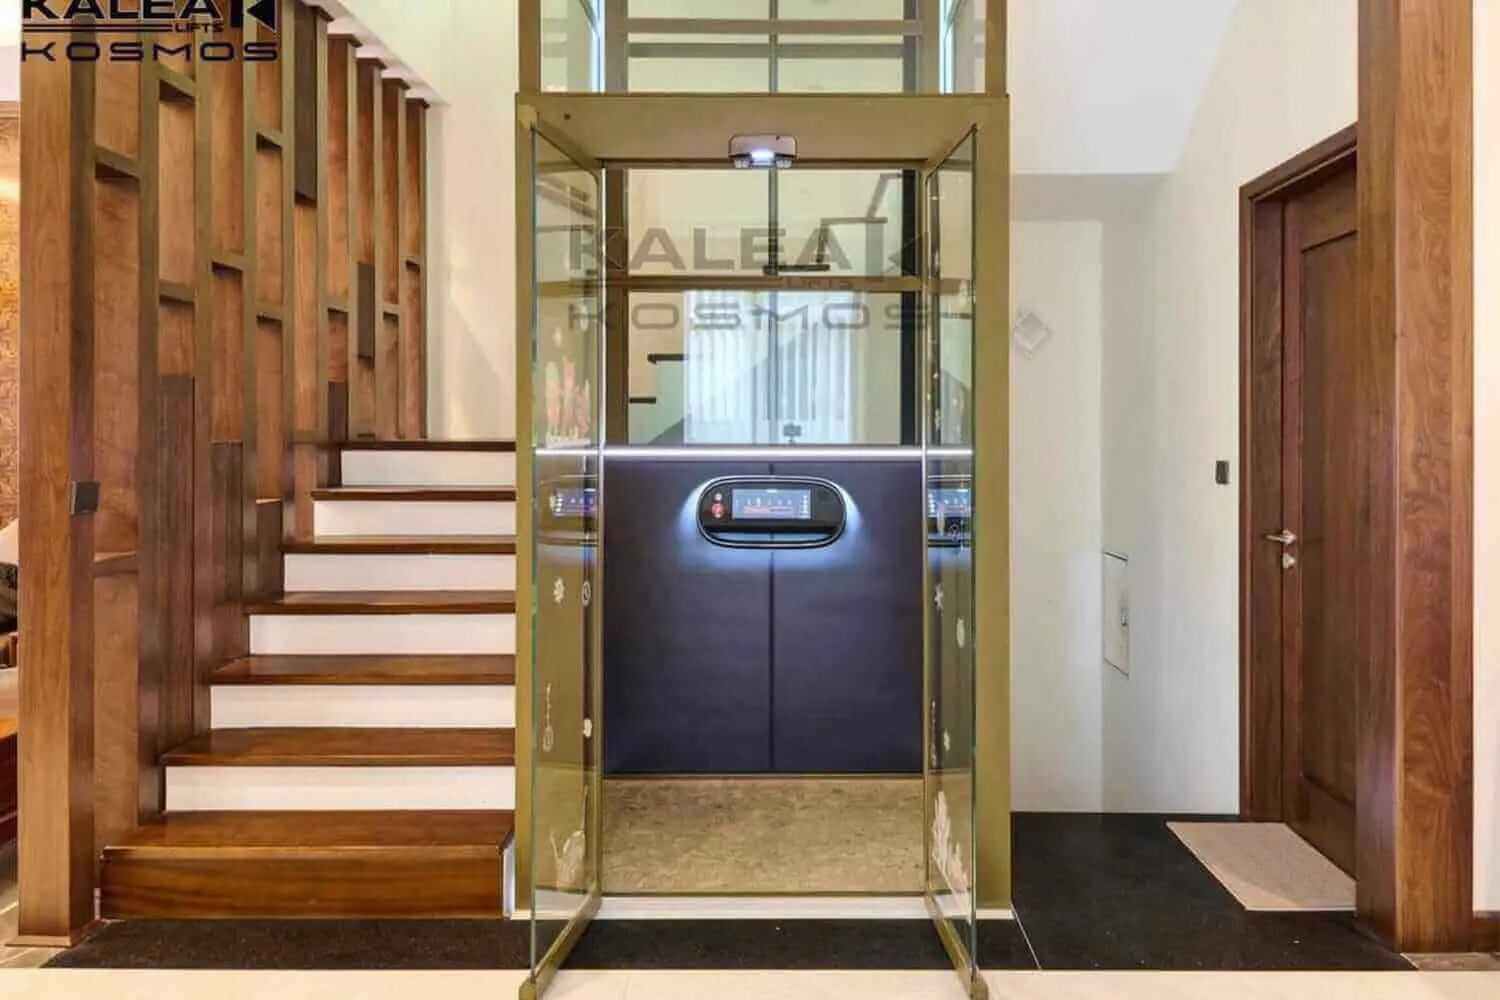
KALEA X80 Limited Premium Home Lift with Genuine Leather Walls

KALEA X50 Limited Platform Lift – Beautiful Design
KALEA X80 Standard – Luxury Home Lift Installed in Stairwell


Contact us




Follow Our Latest Updates
Platform Lift
(Push Button)
KALEA Lifts GLOBAL NETWORK
KALEA Lift | Europe
KALEA Lift | China
KALEA Lift | India
KALEA Lift | Philippines
KALEA Lift | Vietnam
KALEA Lift | Indonesia
KALEA Lift & ANTERA Lift Copyright© 2026