


Quick answer: Top 5 Leading Architectural Firms in Thailand 2025 | Highlights and Comprehensive Comparison
WARchitect | Creative and powerful architectural designs What is the history and origin of WARchitect architectural firm?
Related resources: Read more KALEA Lift articles
Table of Contents
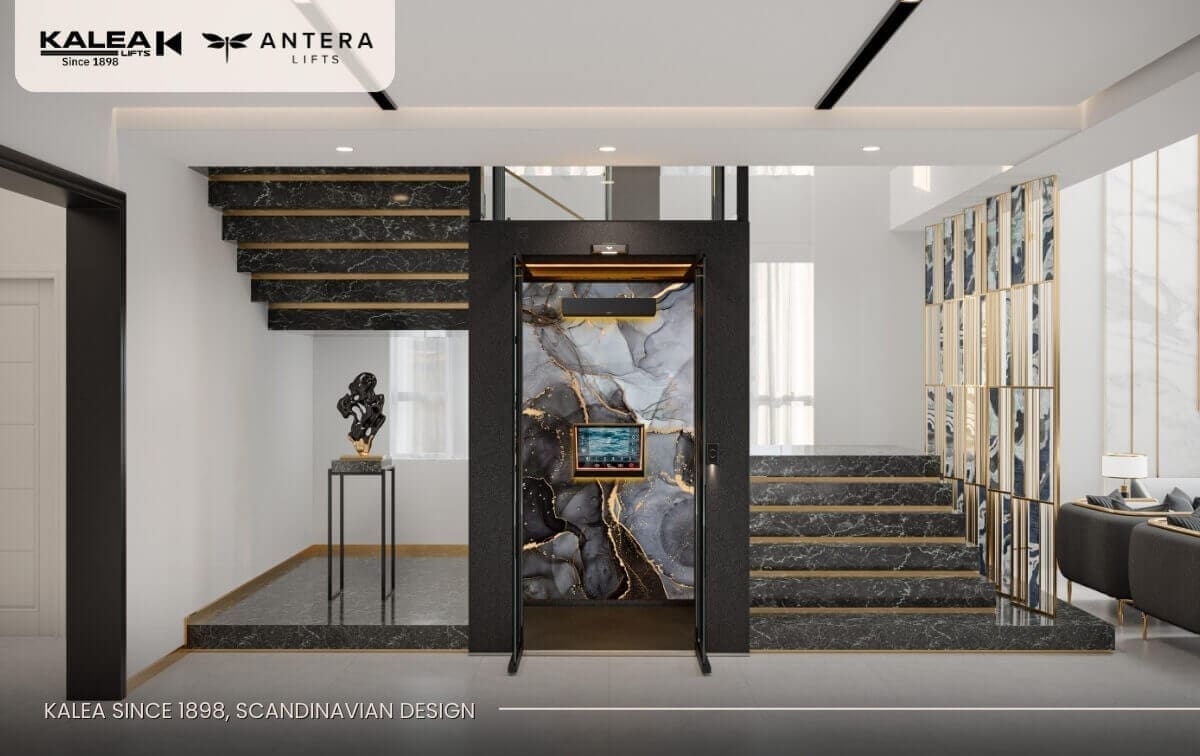
In an era where design and architecture are no longer just about “beauty,” like the home lift of KALEA Lifts & ANTERA Lifts which focuses on design and investment to enhance quality of life and create long-term value, architectural firms have become key players in almost every construction project, whether it’s private residences, condominiums, office buildings, hotels, or resorts.


1. WARchitect | Creative and powerful architectural designs
What is the history and origin of WARchitect architectural firm?
WARchitect It started with a new generation of Thai architects who wanted to create simple yet powerful works. Initially, the team was just a small group that mainly worked on designing and renovating residences. A key challenge during their founding era was making their “small” architectural projects stand out amidst the competition from larger architectural firms in Thailand.
What set WARchitect apart from the start was their “minimalist approach that isn’t cold.” They believe that good design isn’t just about cool simplicity, but also about making people feel warm and wanting to live in that space.
The project that propelled WARchitect’s reputation to prominence was: The Skyscape A rooftop residence in Bangkok, transforming a dilapidated space into a warm, minimalist home. This project garnered international attention and established WARchitect as a representative of “new generation Thai architects” capable of creating internationally acclaimed work.
Currently, WARchitect has a diverse portfolio ranging from private residences, cafes, and restaurants to commercial projects, while remaining committed to their design philosophy of: Simplicity, honesty with materials, and a focus on the user’s feeling.
Works of WARchitect Architects


Category :
Location : Thawi-Watthana, Bangkok, Thailand.
Area : 2,400 sq.m
Photographer : –
Contact Information for WARchitect Architects
- Website: https://warchitect.co.th
- Facebook: WARchitect
- Instagram: @warchitect_official
2. Infinite I.A Architects A group of leading architects and designers
What is the history and origin of Infinite I.A Architects?
Infinite I.A Formed by a group of architects and designers with expertise in various fields, including architecture, interior design, and landscape architecture. The goal of its founding was to create an architectural firm that meets the needs of the modern era, where people want buildings that… Beautiful, practical, and environmentally friendly.
Infinite I.A’s inspiration comes from the global trends in “Sustainability” and “Smart City.” They believe that architecture should not create environmental problems, but should be part of the solution.
Initially, Infinite I.A focused on office and resort projects requiring a fresh image. Their recognized work is the design of an office building that achieved LEED certification, demonstrating that Thai architectural firms can also elevate their standards to an international level.
Works of Infinite I.A Architects
The company Infinite I.A is one of the renowned architectural firms specializing in designing “Luxury Residences.” Most of their work reflects contemporary style, blending luxury with harmony from nature. Each project is not just a “house,” but a work of art that is truly livable.

CHÂTEAU BLANC RESIDENCE

IVORY NEST RESIDENCE

JEWEL OF THE LAKE RESIDENCE
Contact Information Architectural Firm | Infinite I.A
- Website: https://infinite-ia.com
- Facebook: Infinite I.A
- Instagram: @infiniteia_design


3. Design in Motion | Contemporary and Unique Architecture
What is the history and background of Design in Motion Architectural Firm?
Design in Motion Born from the belief that “architecture should not be static.” The founding team consists of architects with a background in contemporary art. They believe that design should be about creating experiences rather than static structures. Their key inspiration comes from the concept of Dynamic Architecture movement and changeability that adapts to the user and environment.
Design in Motion’s early projects involved creating small pavilions for art and exhibitions. These works earned them recognition in the art and culture world, later expanding into commercial projects such as cafes and event spaces that emphasize user interaction.
Works of Design in Motion Architects
Design in Motion is an architectural firm that adheres to the core concept that “architecture should not be static.” Their work often communicates movement through lines, structures, light, and spatial experiences. Their hallmark is creating works that are not just buildings, but living experiences that users can truly feel.
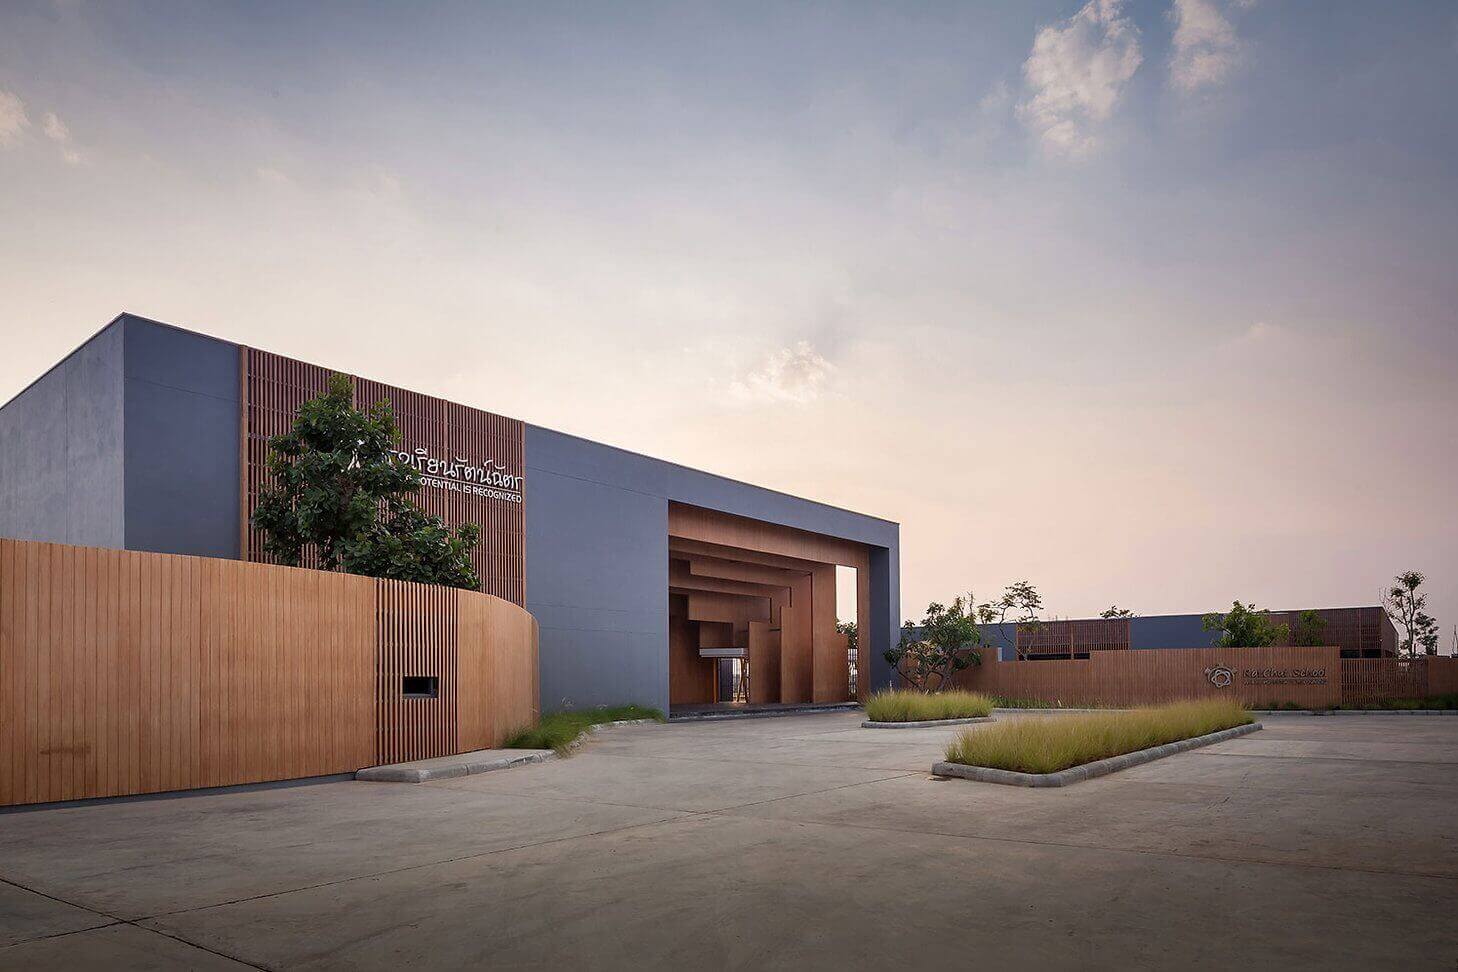
Examples of Architectural Designs by Design In Motion for the Education Business
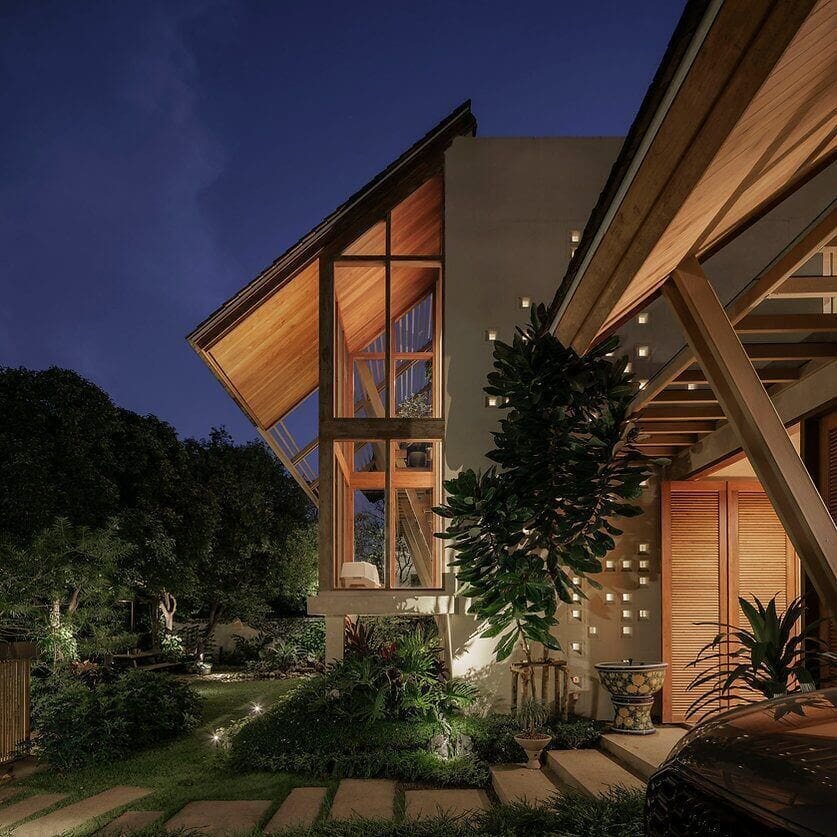
Examples of Residential Projects
Examples of Residential Projects
Contact Information for the Architectural Firm | Design in Motion
4. PER ARCHITECT | Enhancing DesignPersonalized Residences
Architectural Firm PER ARCHITECT What is its history and background?
PER ARCHITECT Founded with the concept of “Personality + Perfection,” meaning designs that reflect the client’s personality and create perfect results in every dimension. The inspiration comes from the belief that each house or building should have a unique identity, be one-of-a-kind, and truly reflect the owner’s personality.
PER ARCHITECT started by designing bespoke residential homes for individuals seeking a unique, tailor-made design. These early projects earned them a reputation among premium clients. Later, they expanded to office projects and public spaces.
Works of PER ARCHITECT
One of their strengths is PER ARCHITECT designing homes that emphasize “tailor-made” or personalized designs. Each house is unique. Some projects focus on modern, luxurious elegance, while others utilize natural materials that reflect warmth.
The “Bareo New Head Office” project in Bangkok’s Ratchapruek area is a new office space of approximately 1,412 square meters. Designed with the ‘Bubbles’ and ‘Sponges’ concept, it won the “Best Office Architecture Thailand” award at the Asia Property Awards 2018-2019, along with a 5-Stars Award.
They have a diverse portfolio, not just offices. But it also includes residences, condominiums, hospitals, public spaces, and lifestyle design projects such as “The Dinings”, “Modern Prime in Metropolis”, “The Contemporary Lanna”, “Snowfall in Bangkok”, etc.
Bareo’s work often features designs that are not only aesthetically pleasing but also consider energy efficiency, functional elements (such as relaxation zones vs. work areas), and the use of high-quality materials—for example, in the case of office buildings, double-layer solid walls are used to block sunlight/reduce heat from sunlight on the sides that receive the most sun—to save energy and maintain better internal cooling.
Contact Information for Bareo & Isyss Interior Design Company
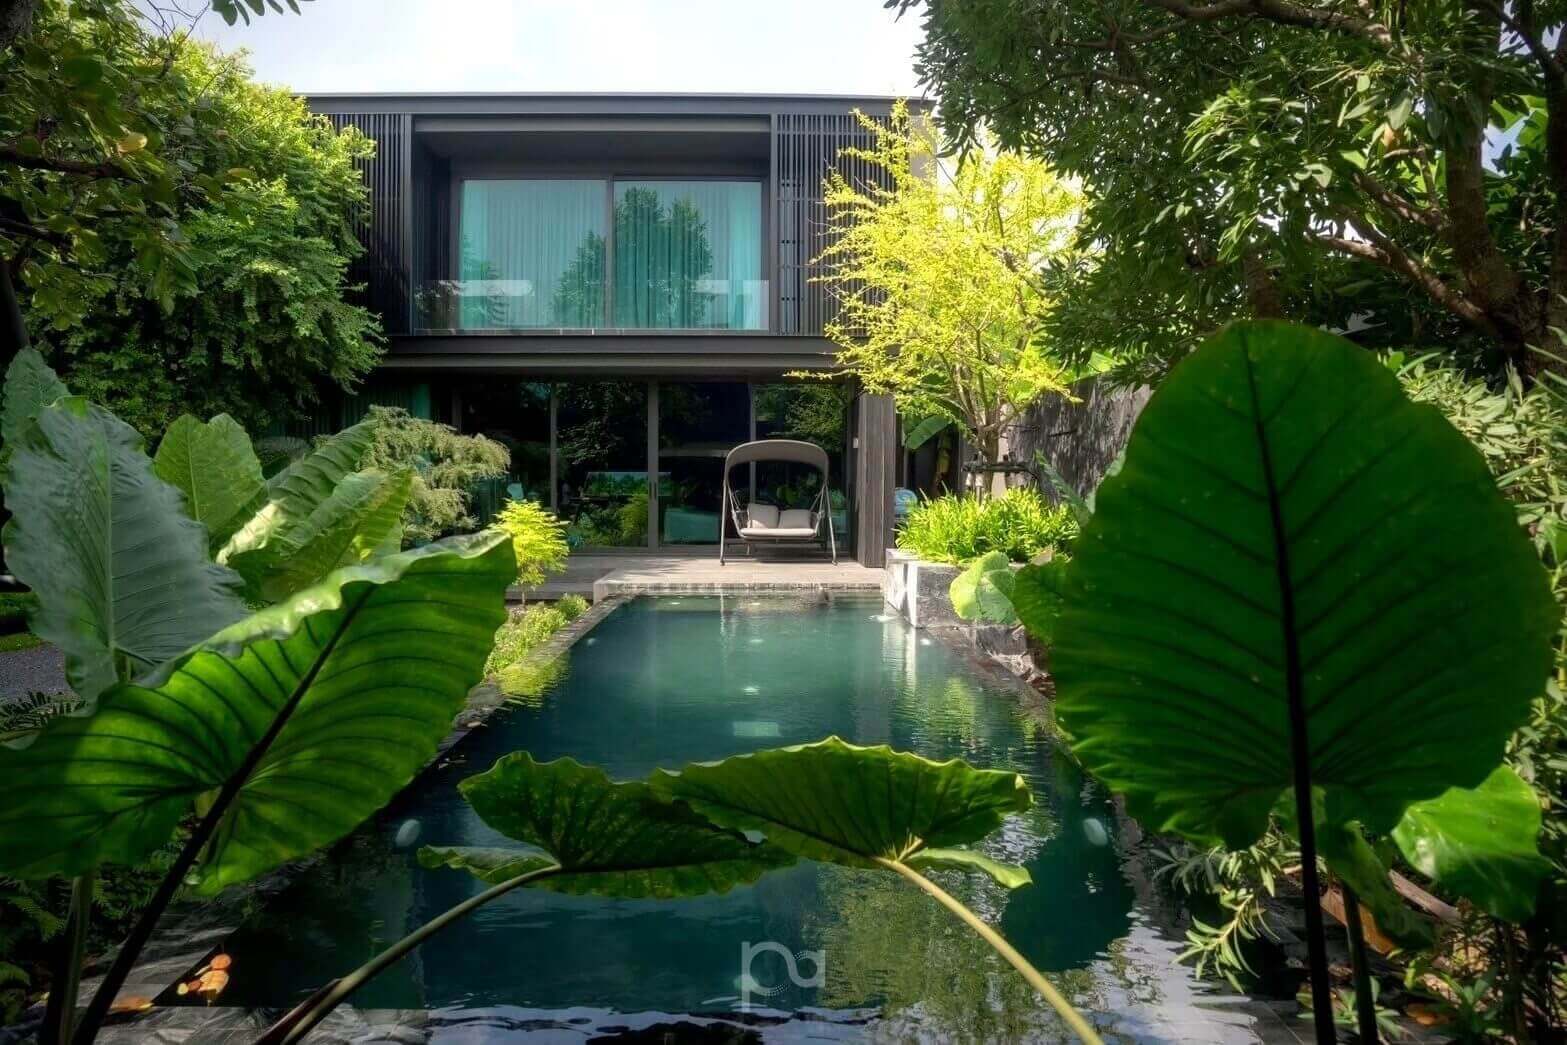
Project : PTK HOUSE

Living with leaves, living with branches, living with trees, living in a wooden house…Khun U’s Garden House

Khun U’s Garden House: A small garden house that isn’t so small.
PER ARCHITECT’s portfolio ranges from private residences and community projects to commercial buildings and resorts. What sets this company apart is their ability to naturally translate the client’s identity into their architecture.
Contact Information: PER ARCHITECT
- Website: https://perarchitect.com
- Facebook: PER Architect
- Instagram: @per.architect
5. BAUEN by SCG | High-End Architects and Construction Team
Architectural Company BAUEN by SCG History and Background?
Name: BAUEN (Bauen) comes from German, meaning “construction,” reflecting the company’s solid foundation. It was founded by a team of architects specializing in luxury projects. They saw a gap in the premium real estate market, requiring modern yet luxurious designs. BAUEN’s first project was designing beachfront villas using high-quality materials such as marble and solid wood. This work attracted the attention of high-end clients seeking distinctive luxury. The company then expanded to condominium and luxury hotel projects, each reflecting meticulous attention to detail and high standards.
TO BUILD
Build strong relationships and promote happiness for everyone in the family with “Total Renovation,” an innovative home renovation service that is convenient and safe throughout the entire process, overseen by specialized experts from start to finish.
TO LIVE
For a home that reflects your personality and provides ultimate comfort for everyone, with “Living Comfort Solutions,” modern living technologies for comfortable everyday living.
TO BE BETTER
To enhance the quality of life in every dimension with “Logical Design,” a rational design concept that perfectly meets the needs of everyone in the family, both in terms of functionality and aesthetics.
Project by BAUEN by SCG Architects
BAUEN Living specializes in comprehensive home and condo renovations, from architectural design and interior decoration to structural extensions, systems work, and built-in furniture. They offer a variety of styles, including Modern Luxury, Modern Classic, and Scandinavian, with a comprehensive process covering consultation, design, construction, and after-sales service. This ensures BAUEN’s work reflects the dream home, both beautiful and of the highest standard.

Scandinavian Style: “Simple and Relaxing”
BAUEN’s Scandinavian Style Project
Conveying simplicity and warmth in the Scandinavian style through the use of natural materials, soothing color tones, natural light, and seamlessly interconnected space design. This creates a relaxing and joyful living space for modern families.
- Emphasis on the use of natural materials.
- Choose warm, soothing color tones.
- Design spaces to maximize natural light.
- Create interconnected spaces to cater to modern lifestyles, allowing for diverse family sharing.
Showcasing modern luxury through the use of premium materials such as beautiful marble, tinted glass, dark wood, and brushed brass, combined with meticulously arranged contemporary furniture. The interior color palette emphasizes sophistication and elegance, but incorporates accent colors such as muted green, deep blue, or burgundy to create a striking effect. The result is an atmosphere that is elegant, tasteful, and truly reflects Modern Luxury.
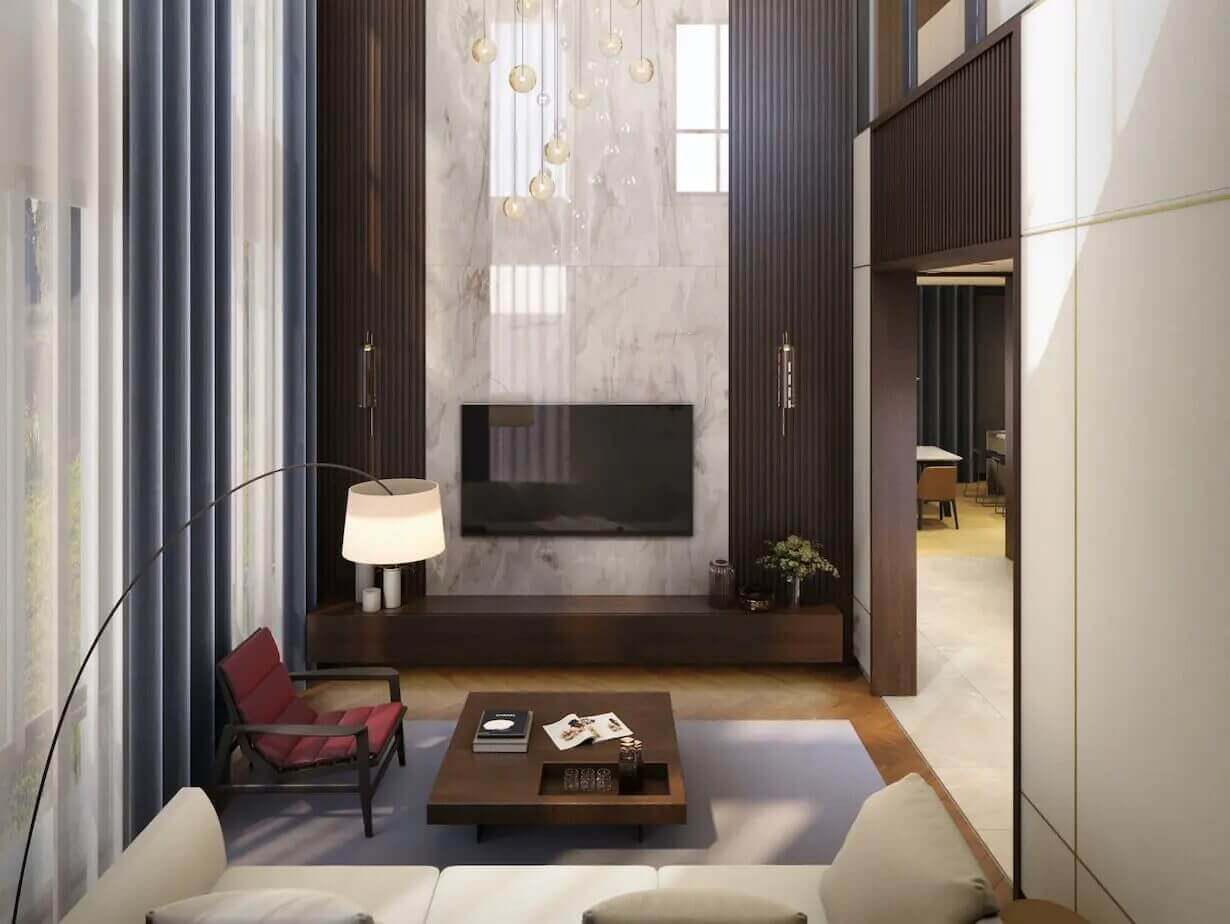
Modern Luxury Style: “Luxurious and Timeless”
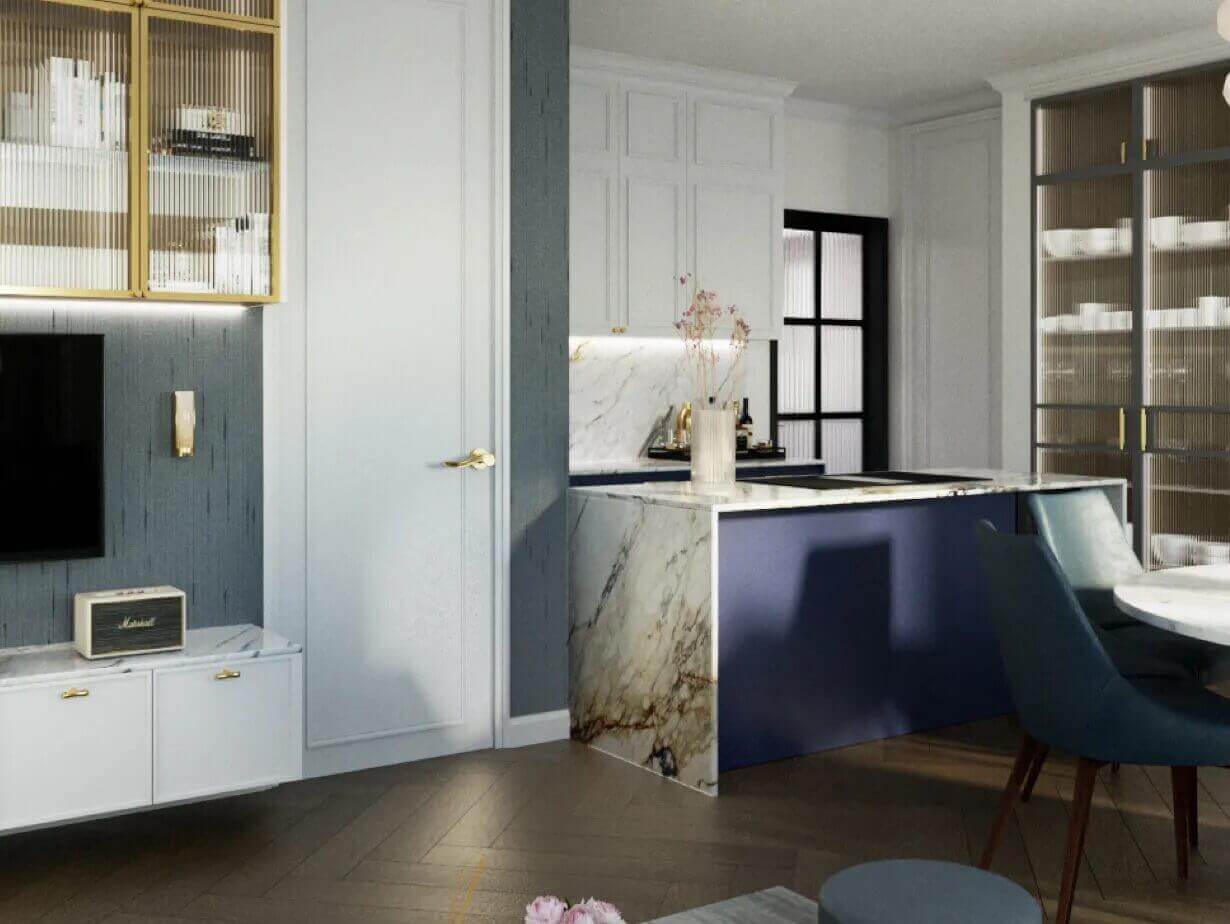
Modern Classic Style: “Simple, Contemporary”
BAUEN’s Modern Classic Project
Designed by blending the timeless charm of classic luxury with the simple lines of modern design. The use of white and cream tones and high-quality materials such as marble and real wood, complemented by stucco moldings and meticulous decorative details, creates a home that is elegant, warm, and meets the needs of modern living in a luxurious yet not overly heavy atmosphere.
- Inspired by Western architecture that simplifies details to create a modern look.
- Symmetrical design and furniture arrangement to create balance in the space.
- Use of detailed materials such as marble and brass reflects understated luxury.
- Special color tones are used to create focal points, elevating the decor to be more interesting.
Contact Information: Architectural Firm | BAUEN by SCG
- Website: https://bauenliving.com/
- Facebook: BAUEN Architecture
- Instagram: @bauen.architect
Choose a home lift to enhance your comfort.
KALEA Lifts & ANTERA Lifts
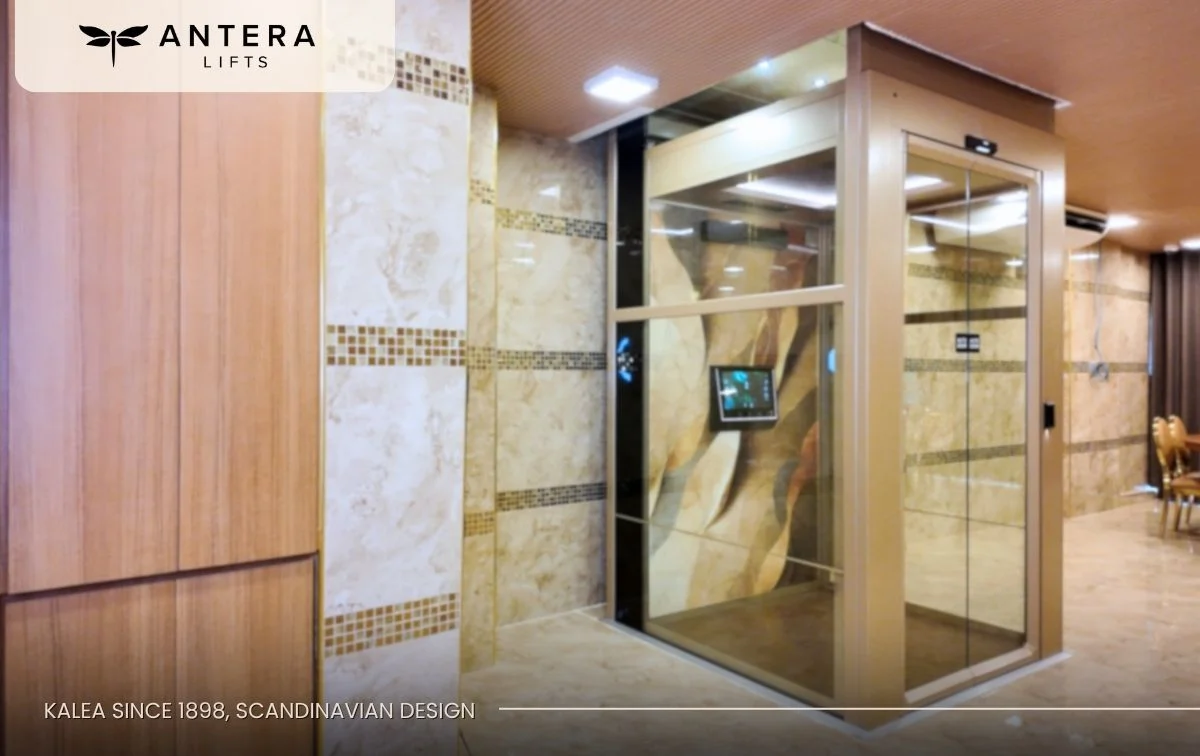
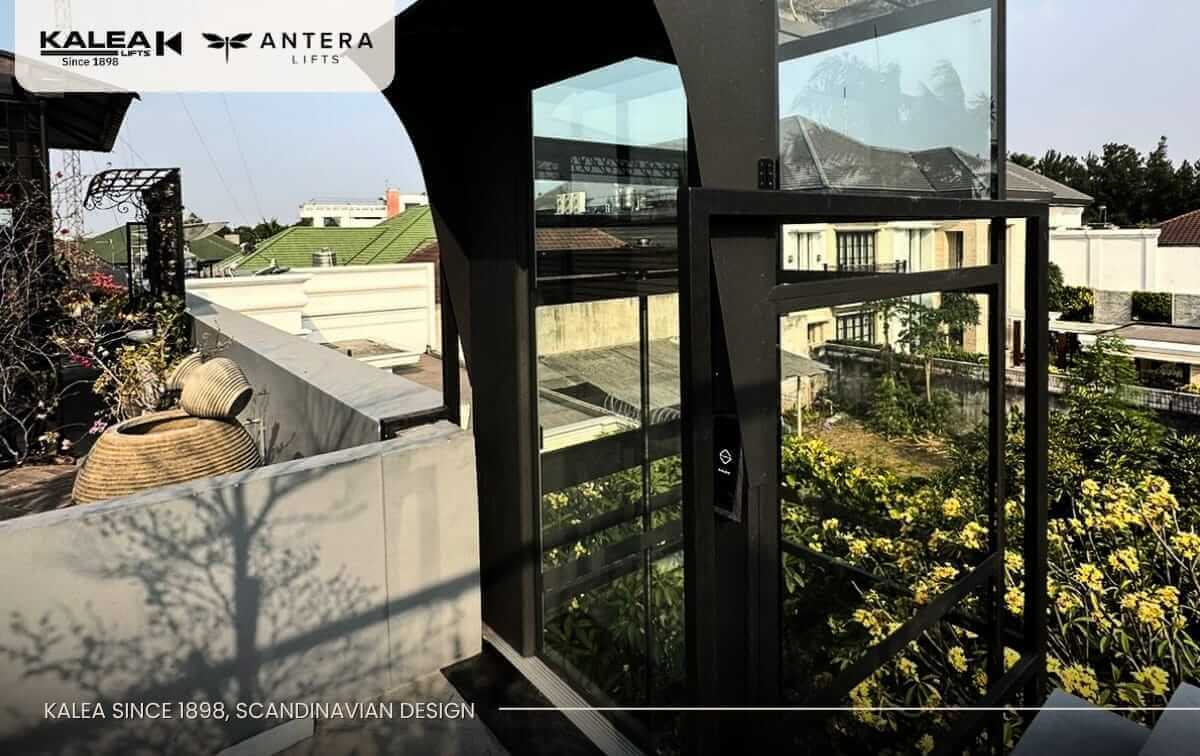
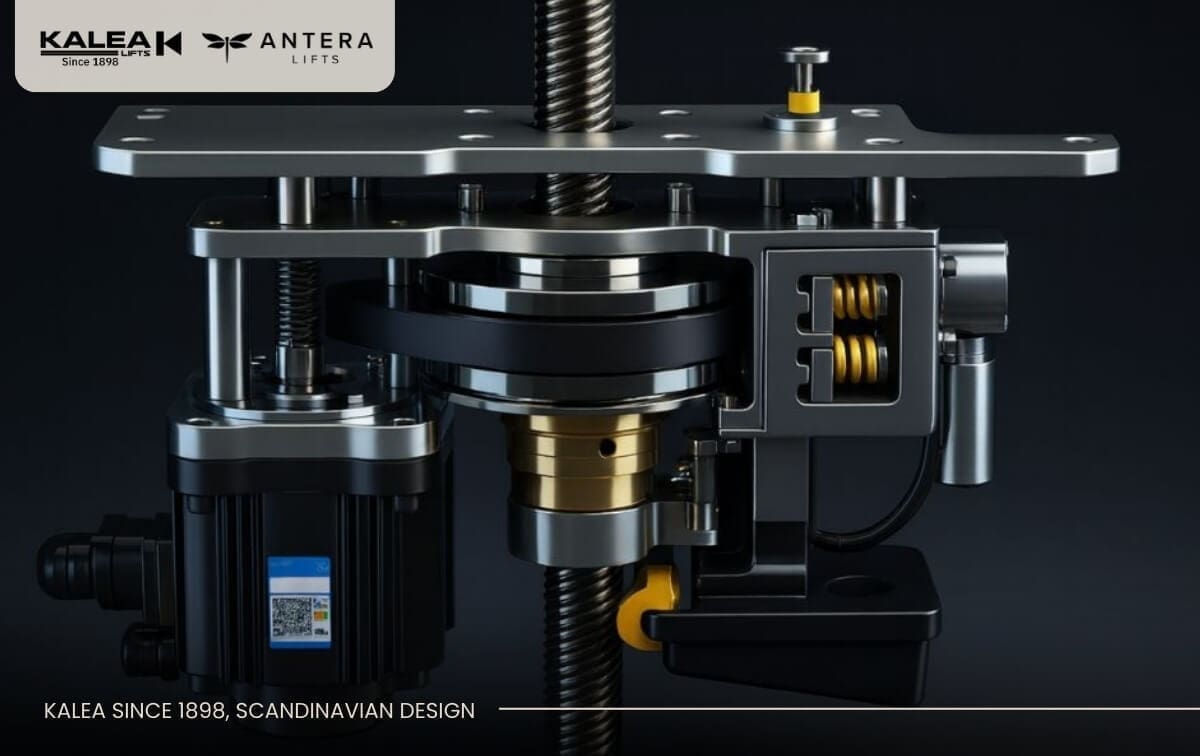
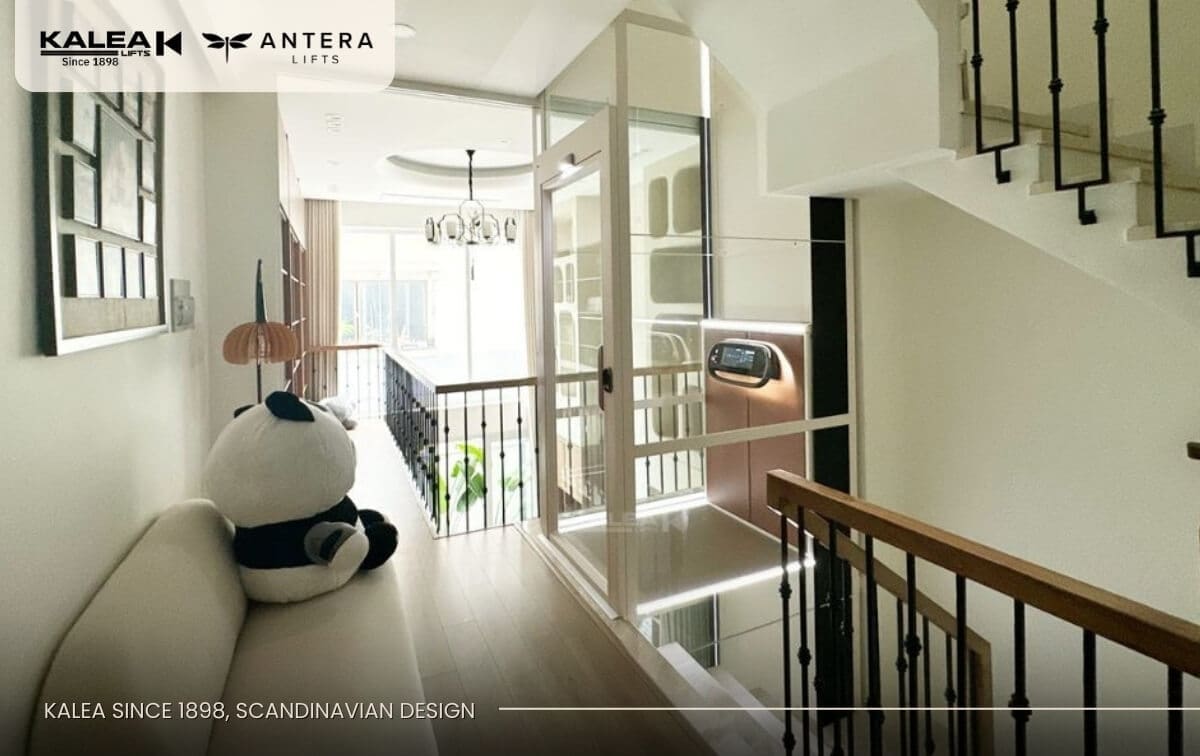
It’s not just about choosing Leading architectural firms such as WARchitect, Infinite I.A, Design in Motion, PER ARCHITECT, and BAUEN by SCG can design your dream home beautifully and to your liking, but it should also be enhanced with: Home lifts from KALEA Lifts & ANTERA Lifts that combine safety, cutting-edge technology, and elegant design to complement any home style, whether Scandinavian, Modern Classic, or Modern Luxury, to enhance quality of life, provide convenience on every floor of the house, and create long-term value in both living and investment.

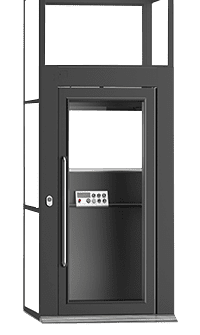
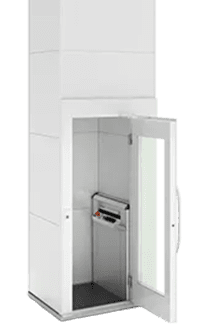
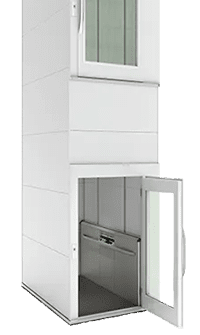
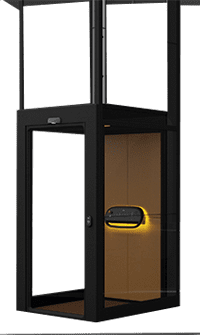
KALEA SILK Compact platform home lifts, easy to use with standard buttons, ideal for the elderly and homes with limited space.

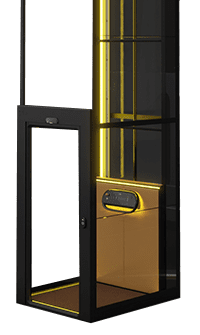
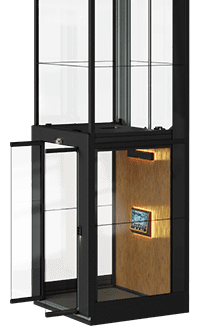
KALEA X50 Nordic-designed home lift with panoramic full-height glass doors. Featuring a smart touch control panel, luxurious and spacious design.

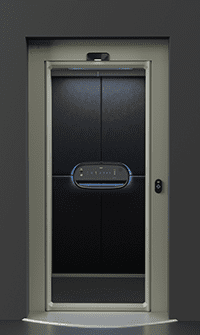
ANTERA Z Series High-end home lifts with cutting-edge features, available in both cabin and platform options, perfect for luxury homes.
Frequently Asked Questions (FAQ): How to Choose the Right Architectural Firm for Your Dream Home in 2025
แบบทดสอบความรู้เกี่ยวกับ บริษัทสถาปนิก
Q1: บริษัทสถาปนิก มีหน้าที่หลักอะไร?
Q2: บริษัทสถาปนิกชั้นนำในไทย ปี 2025 ข้อใดไม่อยู่ในรายชื่อ?
Q3: ทำไมการจ้างบริษัทสถาปนิกถึงเป็นการลงทุนระยะยาว?
Q4: บริษัทสถาปนิกเกี่ยวข้องกับ “ลิฟต์บ้าน” อย่างไร?
ลิฟท์หรู ตอบโจทย์การติดตั้งให้กับบ้านหรู คอนโด วิลลา และบ้านพักตากอากาศ
ลิฟท์ที่สามารถติดตั้งได้ทั้งภายในอาคาร (Indoor) และภายนอก (Outdoor) ได้อย่างลงตัว ที่ได้รวบรวมผลงาน และนวัตกรรมการออกแบบสุดหรู และสร้างสรร “ผลงานชิ้นเอกจากธรรมชาติ” อย่างแท้จริง
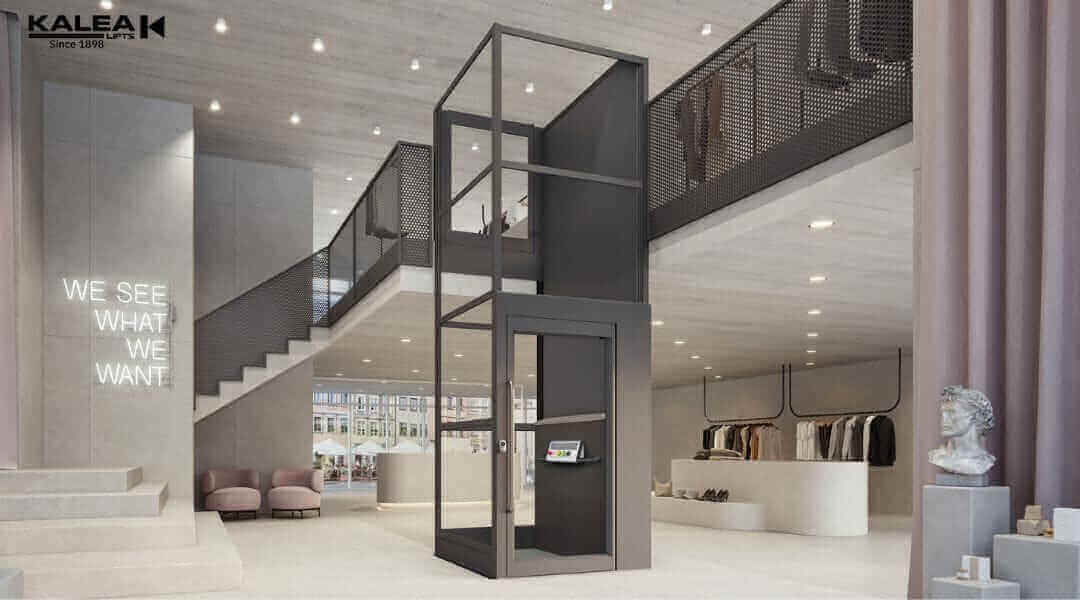
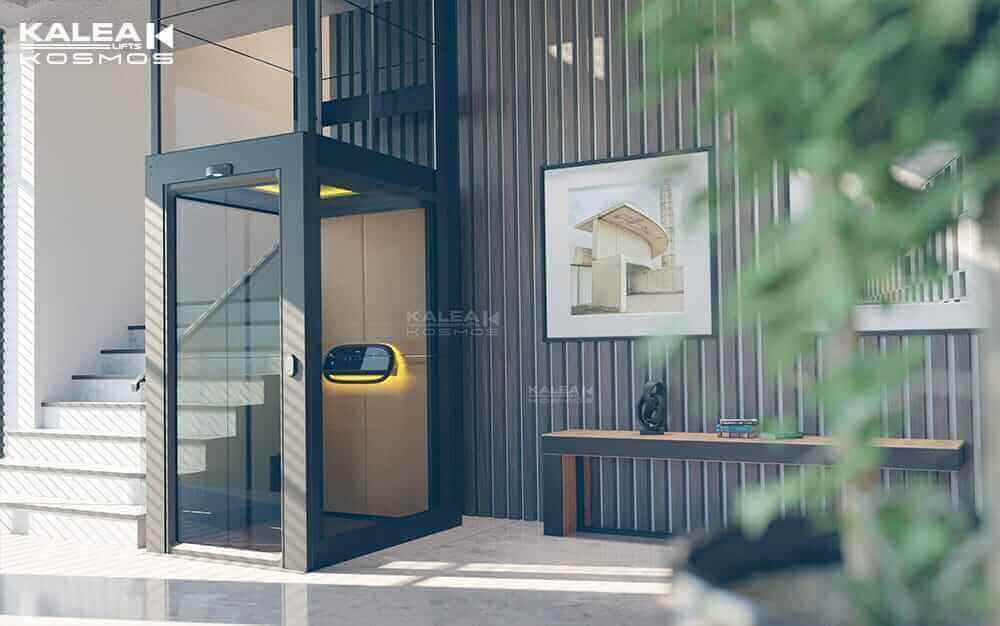
KALEA X SERIES
ลิฟต์ที่มาพร้อมปล่องกระจก รอบแบบพาโนรามา สีของปล่องลิฟต์มีให้เลือกทั้งแบบสีพรีเมี่ยมที่มี Glister แวววาวในเนื้อสีทำให้ลิฟต์ของคุณดูหรูหราสวยงามมากยิ่งขึ้น พร้อมผนังของห้องโดยสารลิฟต์ที่เป็นหนังแท้ตัดเย็บด้วยมือจากอิตาลี ให้เข้ากับดีไซน์บ้านได้อย่างหรูหราสง่างามขั้นสุด มาพร้อมกับประตูเป็นแบบ Saloon Door ช่วยเพิ่มระดับให้ลิฟต์ของคุณอย่างลงตัว!

ANTERA Z SERIES
ANTERA Z Series มีทั้งหมด 3 แบบ โดย ANTERA Z90 เป็นลิฟท์ห้องโดยสารมาพร้อมปล่อง ANTERA Z85 เป็นลิฟต์แพลตฟอร์มสำหรับผู้ที่มีปล่องลิฟต์อยู่แล้ว, ANTERA Z70 เป็นลิฟท์แบบแพลตฟอร์มสำหรับบ้านที่มีปล่องอยู่แล้ว และ ANTERA Z70S รุ่นใหม่ล่าสุดของเรา ลิฟท์บ้านสุดหรูอย่างมีระดับ โดยปล่องลิฟต์ใช้สีฝุ่นแบบ พรีเมี่ยม พาวเดอร์โค้ดสุดหรูจากประเทศออสเตรีย แผงปุ่มกดลิฟต์ระบบสัมผัสแบบ Antera LCD Ultra Smart ที่ใช้งาน ง่ายและดีไซน์หรูหราแบบเฉพาะตัวไม่เหมือนใคร เลือกวิดีโอพื้นหลังบนหน้าจอลิฟต์ ระบบล็อคอัจฉริยะ
RELATED PROJECTS
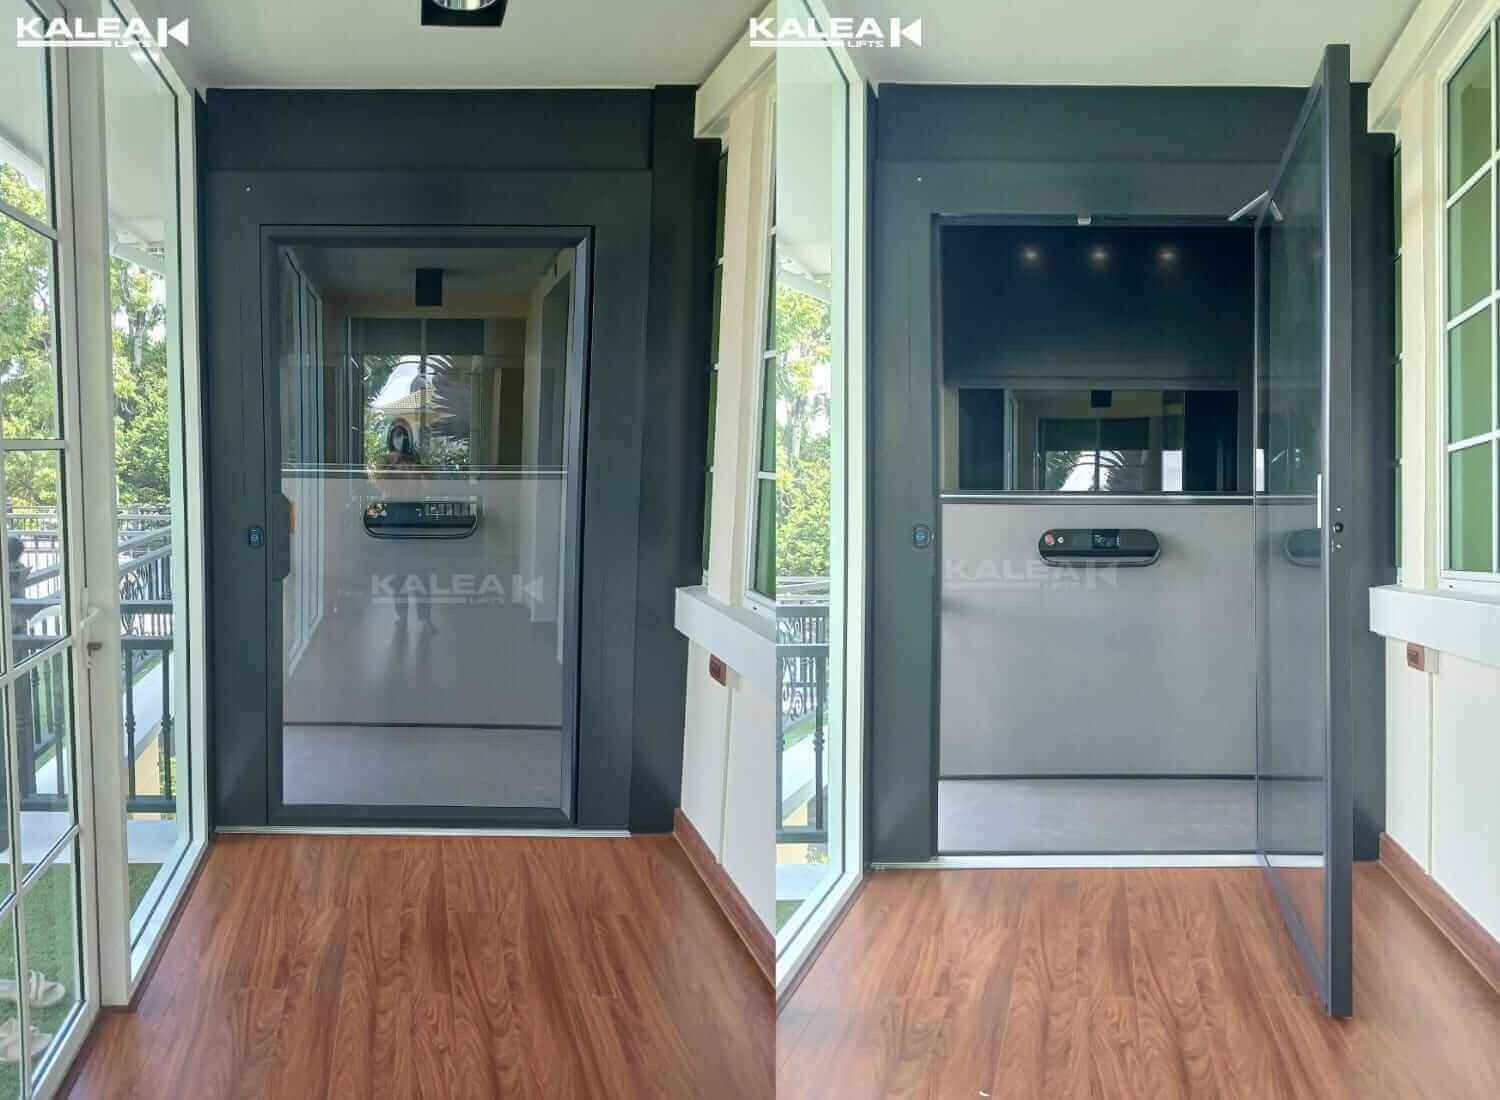
KALEA X50 – 2 Floor External Home Lift
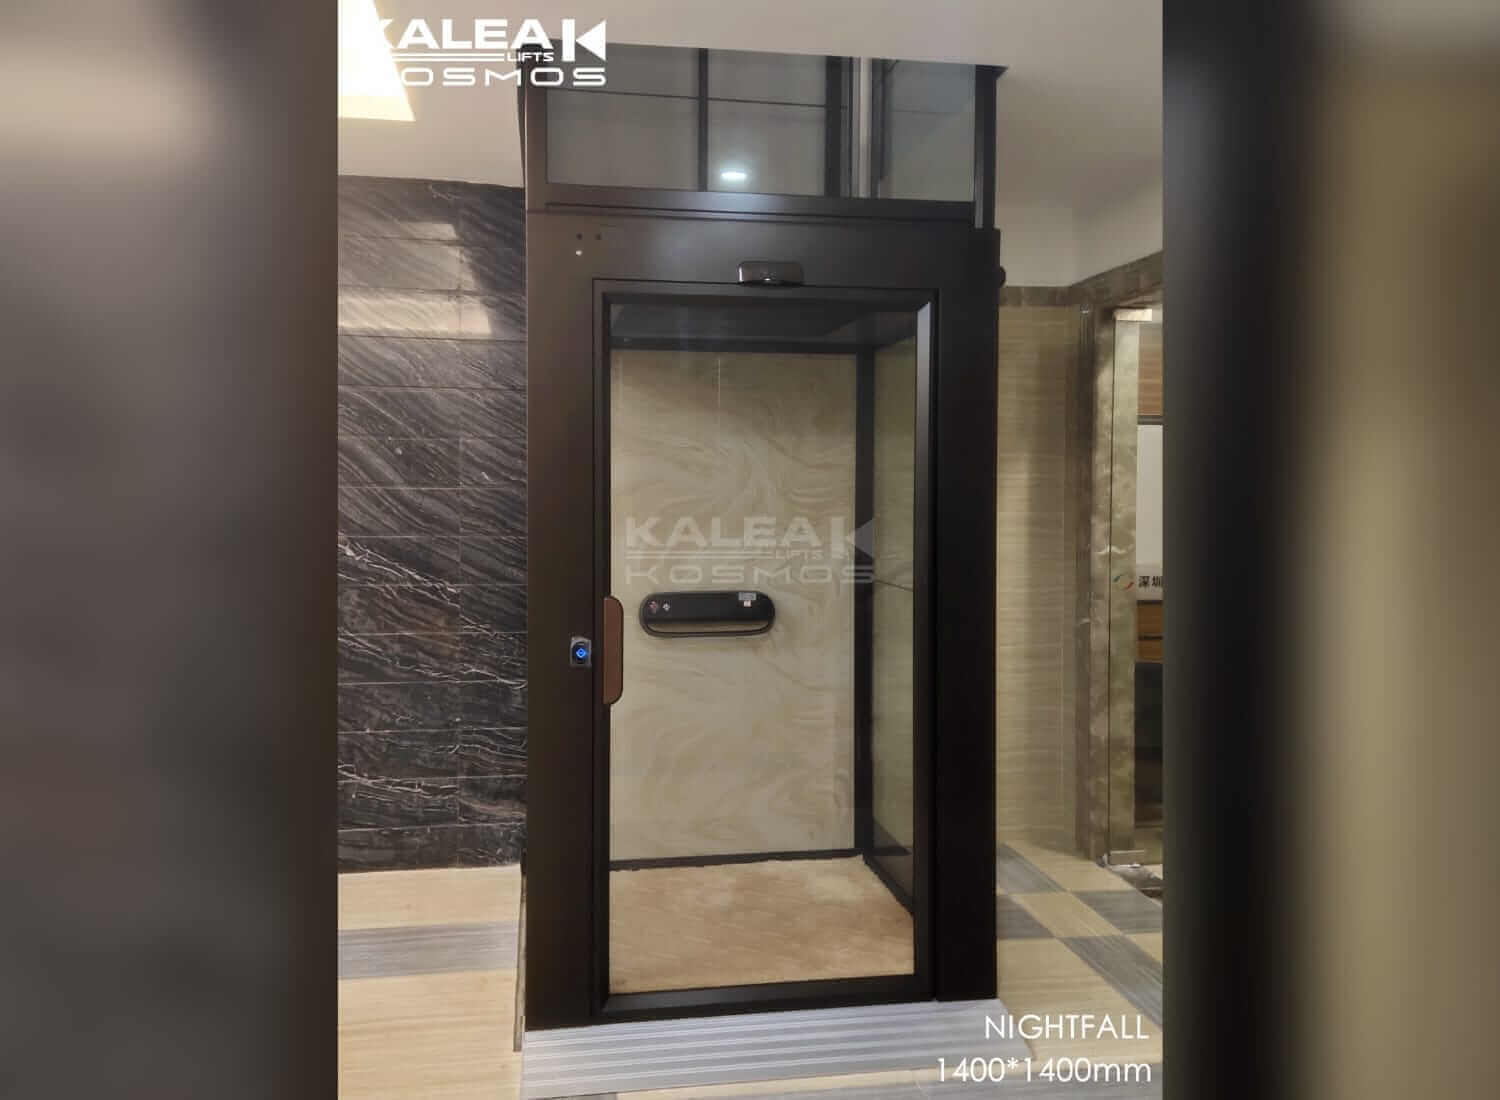
KALEA X80 Premium – 3 Floor Home Lift
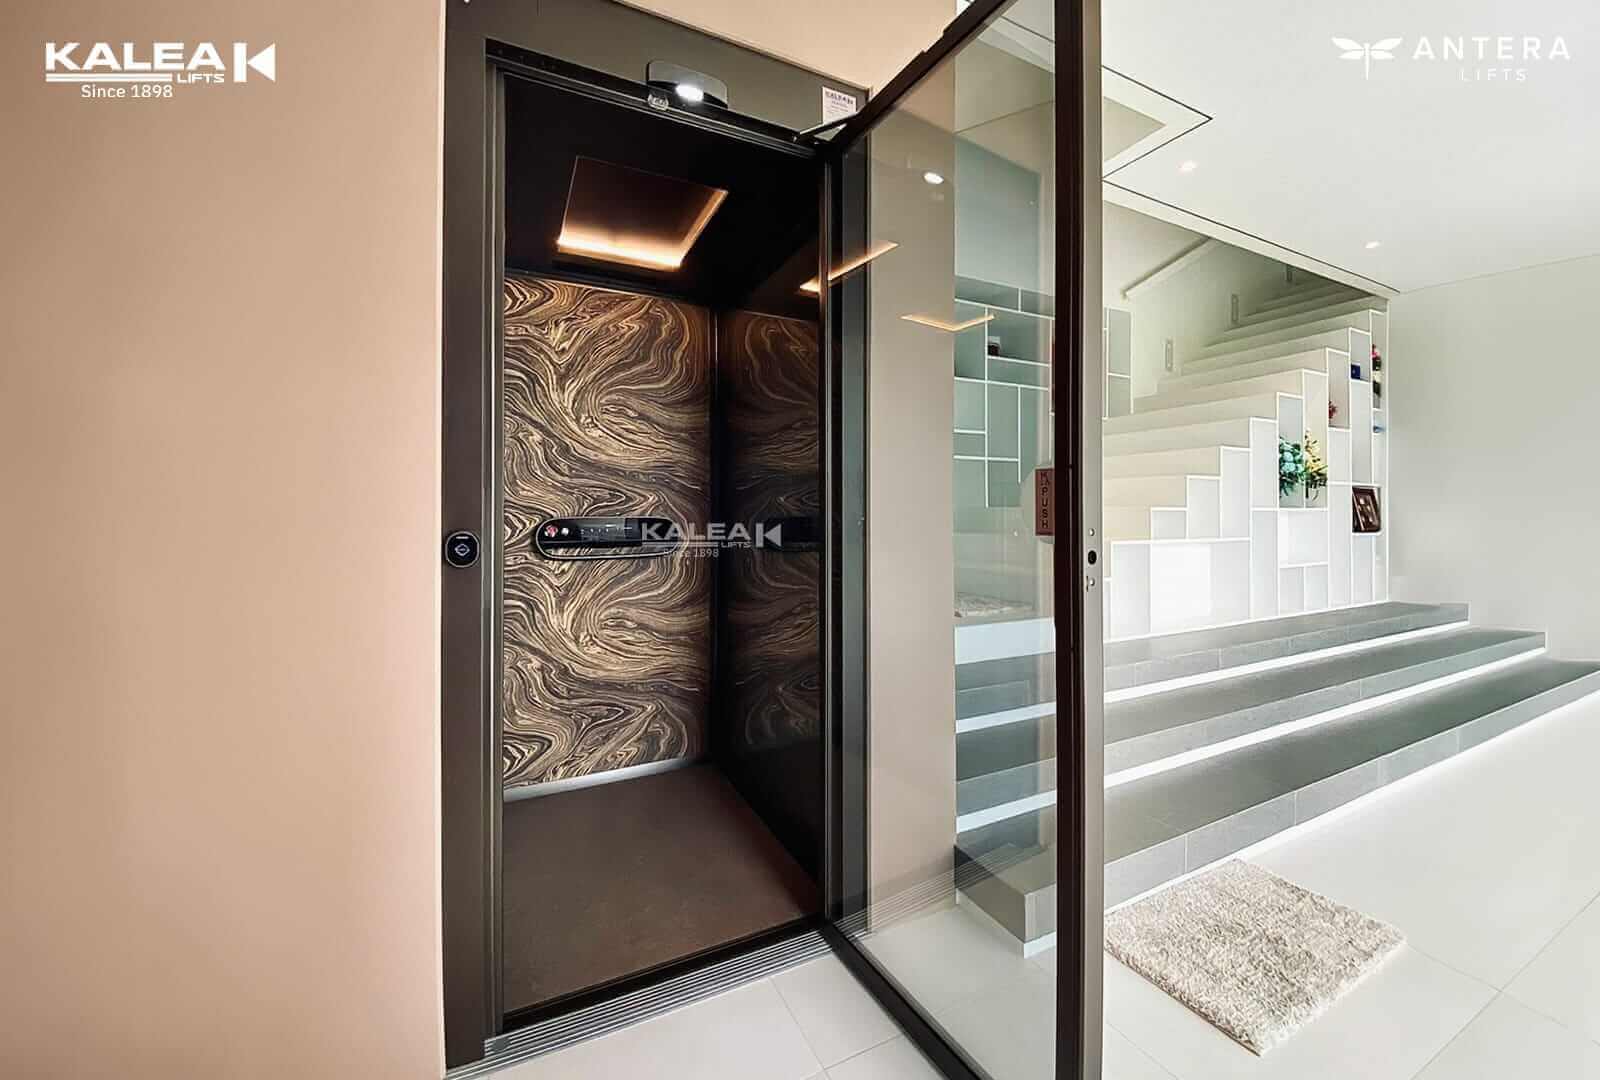
KALEA X30 Premium – 3 Floor Home Lift

KALEA KLASSIC – 2 Floor Home Lift
บทความของเรา
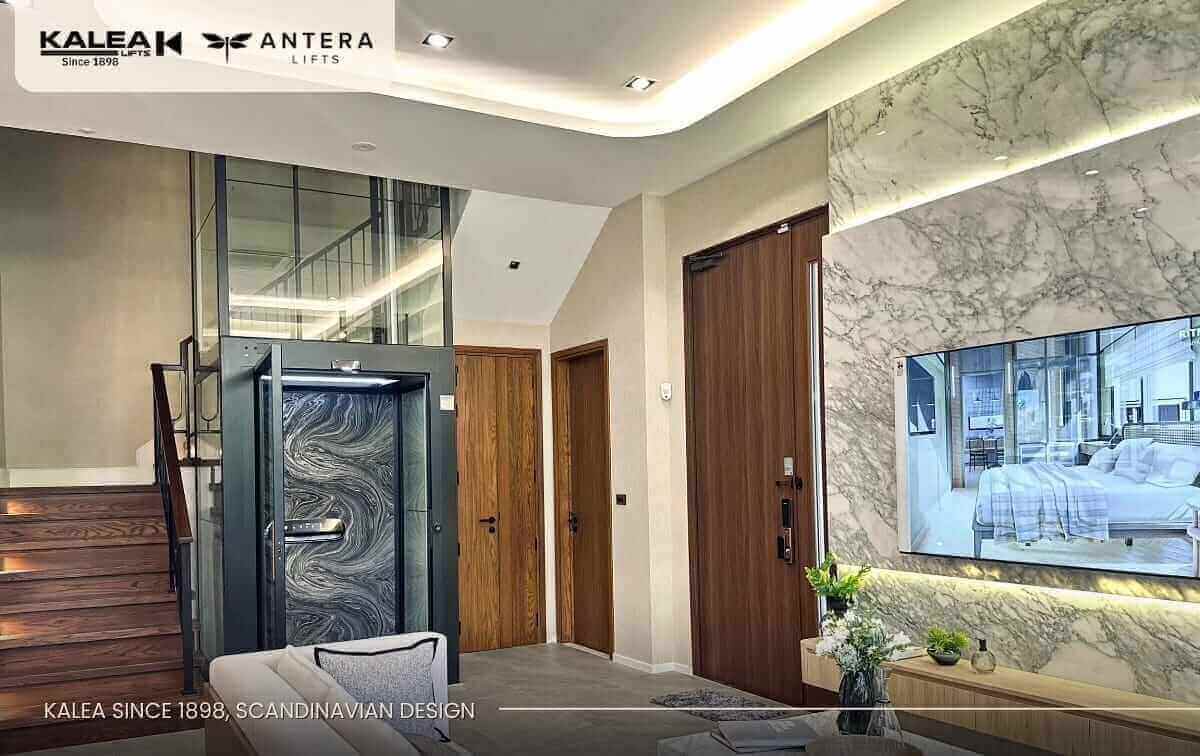
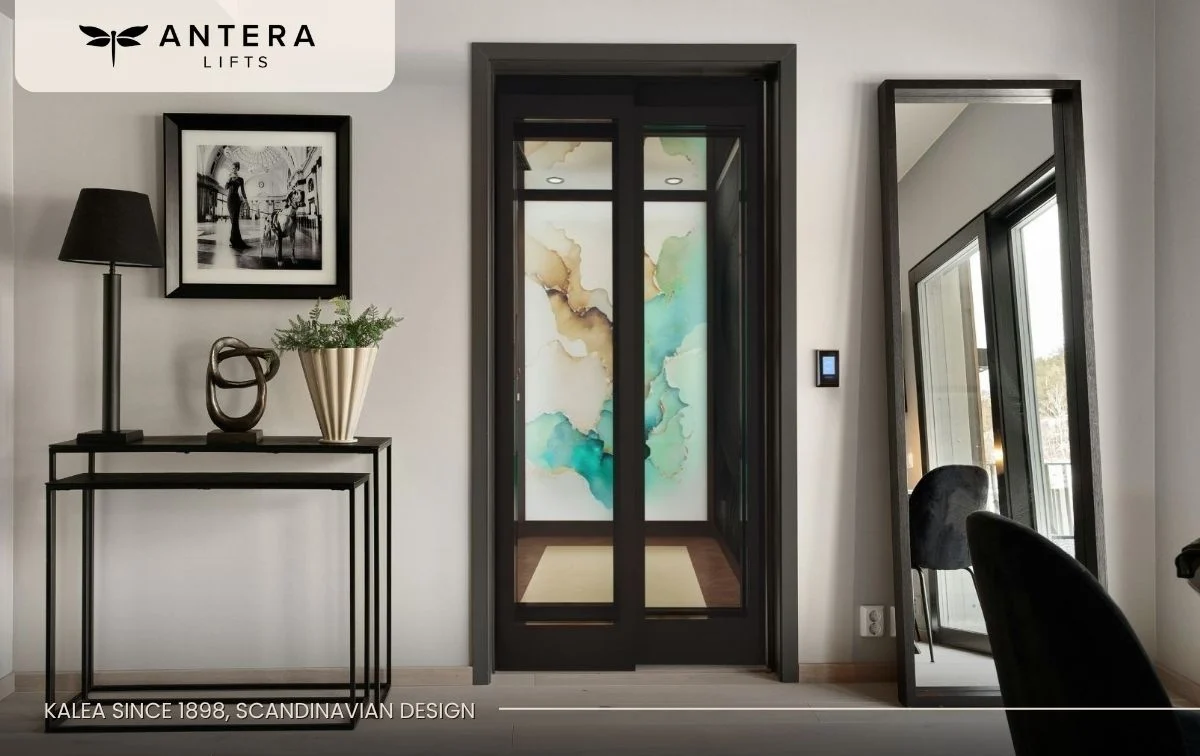


หากต้องการข้อมูลเพิ่มเติม สามารถติดต่อได้ที่ กับลิฟท์บ้านแบรนด์ KALEA Lift & ANTERA Lift ได้ที่
ติดต่อเรา




Follow Our Latest Updates
Platform Lift
(Push Button)
KALEA Lifts GLOBAL NETWORK
KALEA Lift | Europe
KALEA Lift | China
KALEA Lift | India
KALEA Lift | Philippines
KALEA Lift | Vietnam
KALEA Lift | Indonesia
KALEA Lift & ANTERA Lift Copyright© 2026