




Table of Contents

Multigenerational living is a growing trend in Europe and Asia. This lifestyle offers several advantages. For example, cross-generational living provides financial security and emotional support. It can also strengthen family bonds and promote cross-generational exchange. Furthermore, multiple generations living under the same roof can simplify childcare and elderly care.
However, multigenerational households also face challenges such as a lack of privacy, limited space, and an increased risk of personality conflict. Fortunately, good planning regarding shared and private living spaces, along with open and clear communication, can mitigate the risk of unnecessary conflict.
Home Renovation Checklist for Multigenerational Living
A good first step is to sit down together and create a checklist of all the must-haves to ensure they fit your home and budget:
- How many bedrooms, bathrooms, and storage rooms do you need?
- How many living rooms will there be? Separate living rooms for adults and children are a good idea to avoid cluttering the space with toys or providing a separate gathering area for teenagers.
- What about shared and private storage space? You’ll need storage not only for clothes and food, but also for cleaning supplies, toys, gardening equipment, and hobbies.
4. How many kitchens will you have? If you only have one kitchen, you might need to install multiple cookers, ovens, and refrigerators, etc.
- And a utility room? You might need to install an additional washer and dryer in a utility room or in one of the bathrooms.
- One entrance or multiple entrances? Having separate entrances gives fathers-in-law or late-teen children more independence.
- Do you have enough parking space?
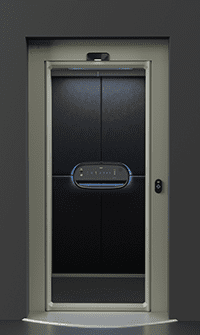
- Will you need a home lift? If your household includes elderly members, a home lift may become necessary over time.
For inspiration on designing your multi-generational home… Take a look at these examples from Deezen:
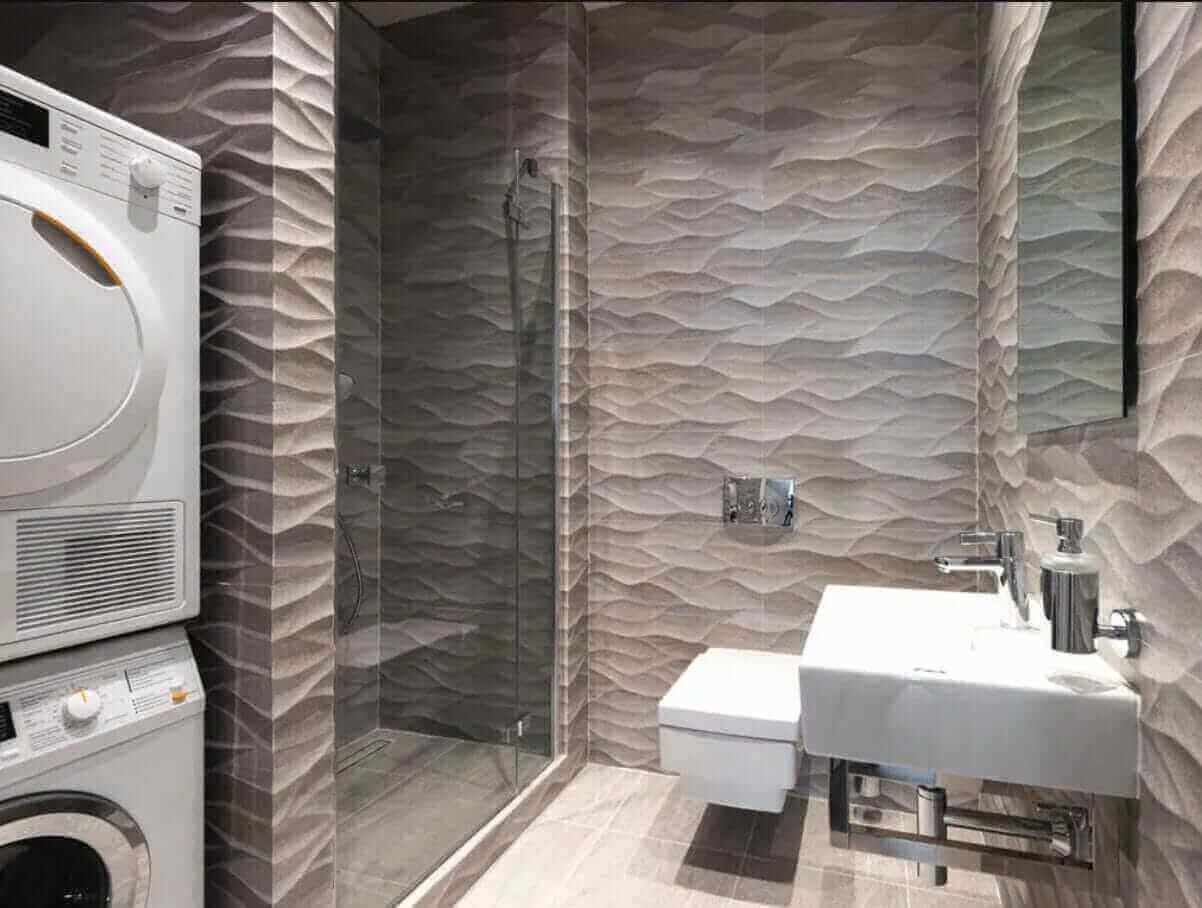
Bathroom and storage room combined with washer and dryer
5 Ways to Adapt Your Home for Multigenerational Living
1. Using Room Partitions
In rooms with multiple windows, creating a new partition to create two rooms might be a good solution. However, sometimes you don’t need to build a wall. Well-placed bookcases or curtain sets can be used to create a divider in a central area. Also, in an open-plan living space, a pantry creates a natural boundary between the kitchen and living room and can add extra space for preparing and eating.
2. Repurposing Existing Rooms
Another great possibility is to adapt your existing living space to accommodate multiple generations. Sometimes this is a simple fix. A dining room you hardly ever use can easily be transformed into an office space or a bedroom. If you have a large open-plan living space, creating a “small island” with a clearly different purpose can turn a single room into a multi-functional space.
Organizing kitchens, utility rooms, or bathrooms to accommodate more appliances and furnishings is another way to make your home more spacious and functional. For example, if you have a relatively large storage room or cloakroom, installing an additional shower might be worth considering.
3. Transform storage space.
Converting a storage space into living space is a classic idea. For example, if you have easy access to parking outside on a driveway or street, converting a garage can be a great opportunity to increase usable space. In some cases, you can even add an elevated level to the garage to further increase storage space.
It’s important to know that many conversions require a building permit. Ensure the modified space meets residential health and safety requirements. Also, if you’re converting a storage area, make sure you have sufficient space to store belongings elsewhere.
Converting a basement or attic storage space is a popular option, but these spaces come with potential challenges. Your attic space might be limited by sloping ceilings and beams, or lack insulation, for example. Basements may have low ceilings, very small windows, and dampness issues. However, if the investment is worthwhile, a repurposed basement or attic can become a charming new living space.
Some homes have storage rooms, such as walk-in closets. These rooms could be converted into bathrooms or bedrooms, especially if windows are possible or can be installed.
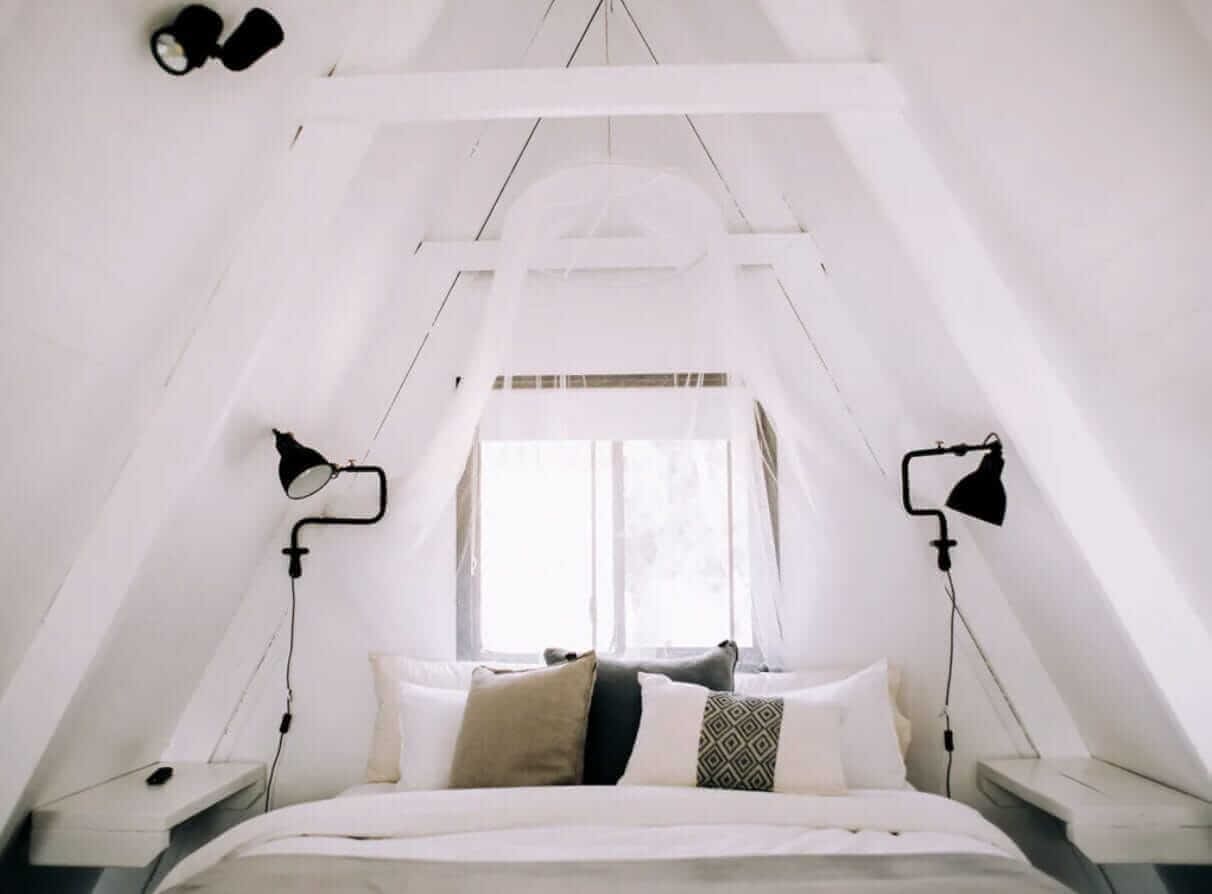
An example of an attic converted into a bedroom with wall lamps and bedside tables.
4. Building an Extension
Depending on the size and layout of the house, building an extension may be necessary to provide enough living space for all generations. Building an extension can be a good solution if done correctly, and as with converting a garage, you should explore the possibility of adding one or more floors to maximize your living space.
However, building an extension is a relatively large investment that always requires a building permit, so hiring an architect is a worthwhile investment. Architects can not only come up with solutions you never thought of yourself, but they also know the best and most reliable builders in town. Always check the architect’s credentials before starting work together. For example, in the UK, you can check if the architect is a member of the RIBA (the Royal Institute of Architects). And, of course, you should always ask for client references.
5. Installing a Home Lift
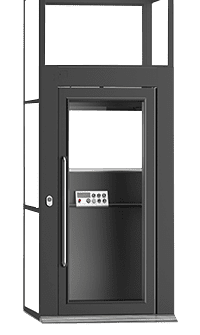
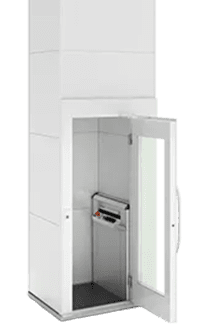
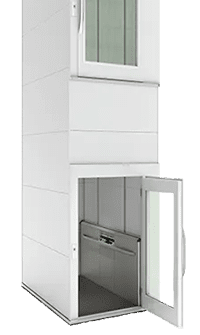
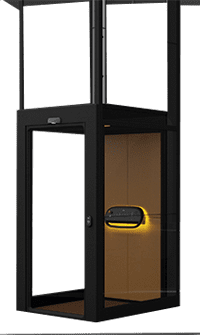
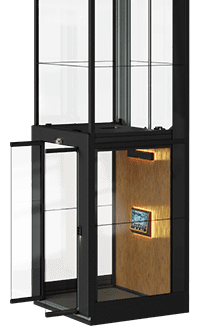
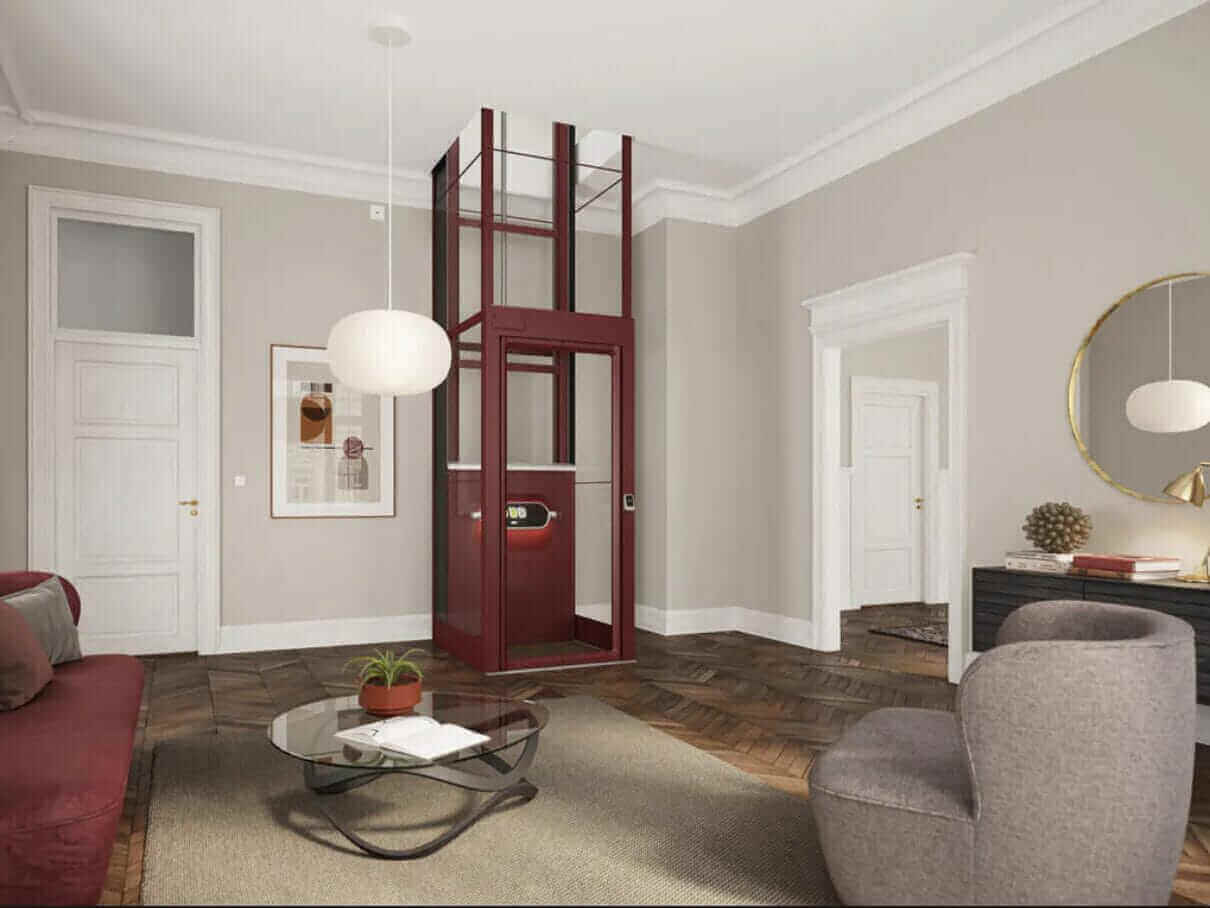
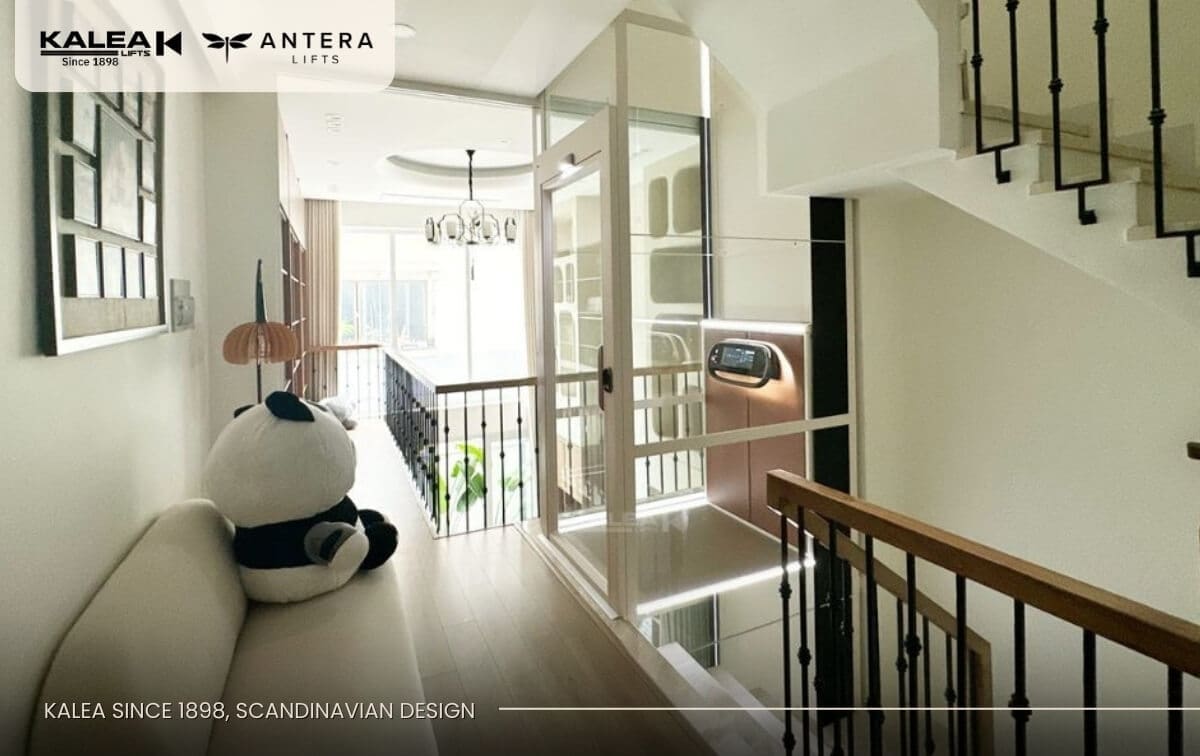
If your multi-generational household includes senior family members, or if you want to future-proof your home, a home lift is a possibility. Buying a home lift is a smart investment. Lifts provide easy access to all floors and add value to your home. In addition, residential lifts make household chores such as cleaning, laundry, and moving furniture between floors much easier.
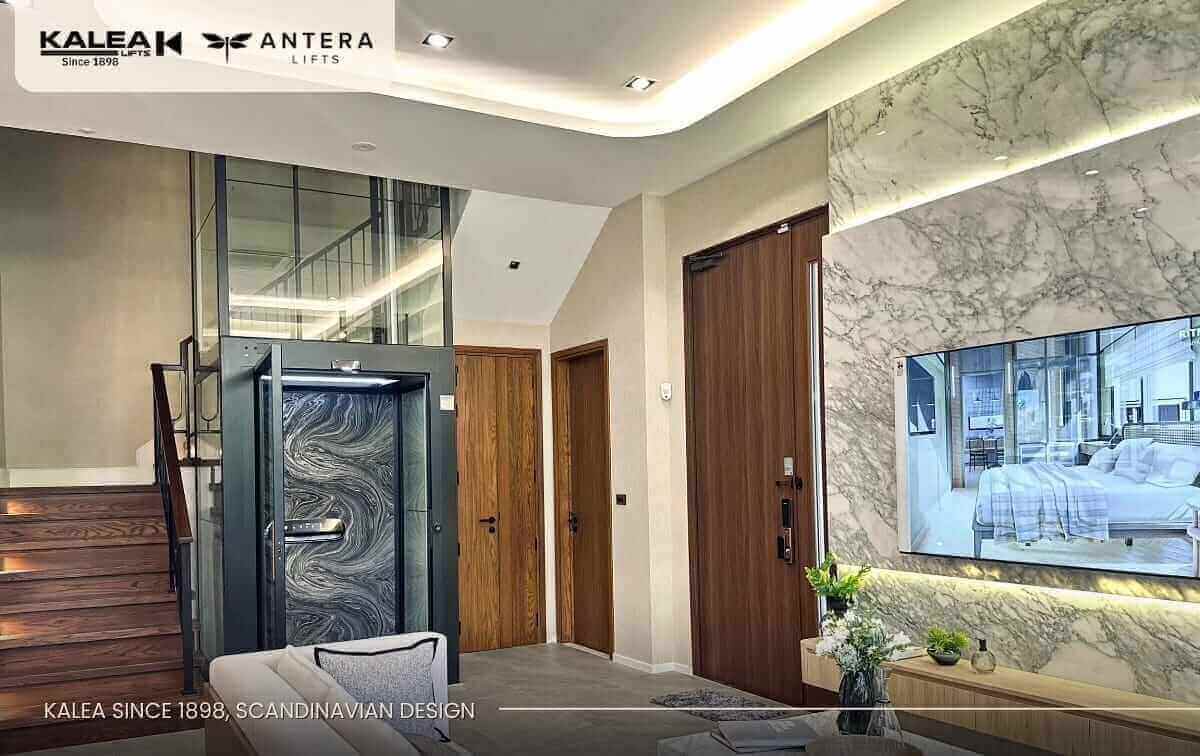
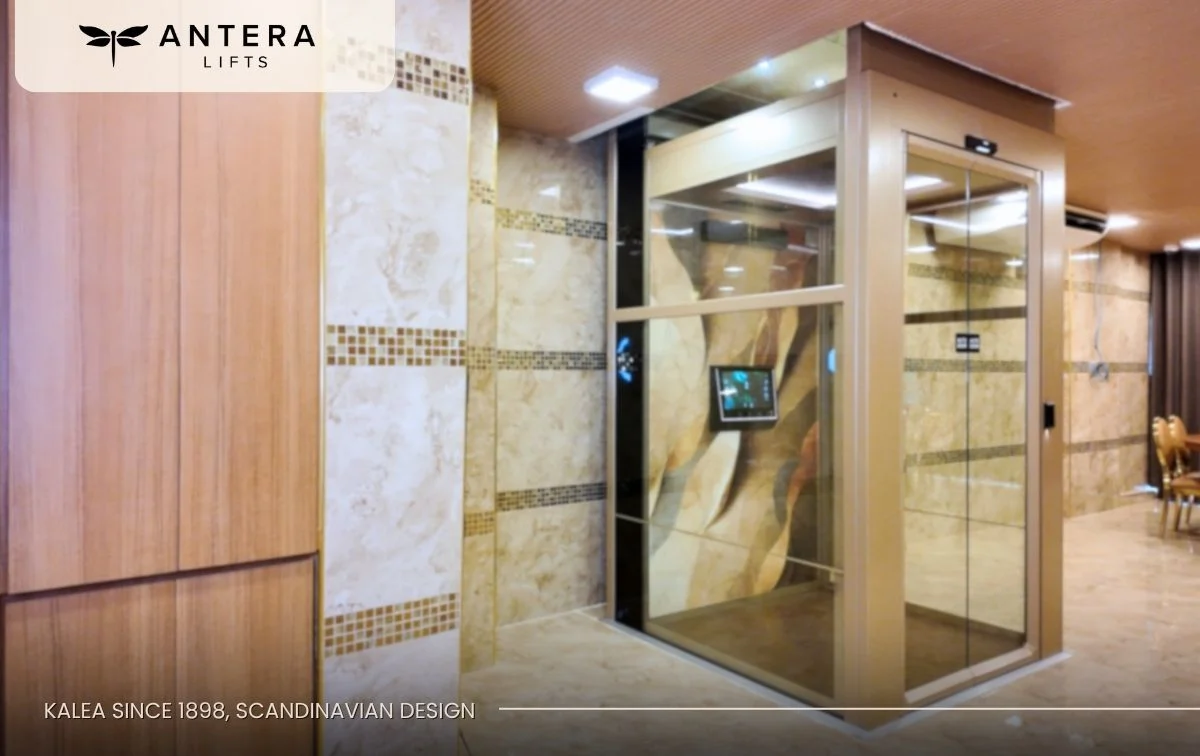
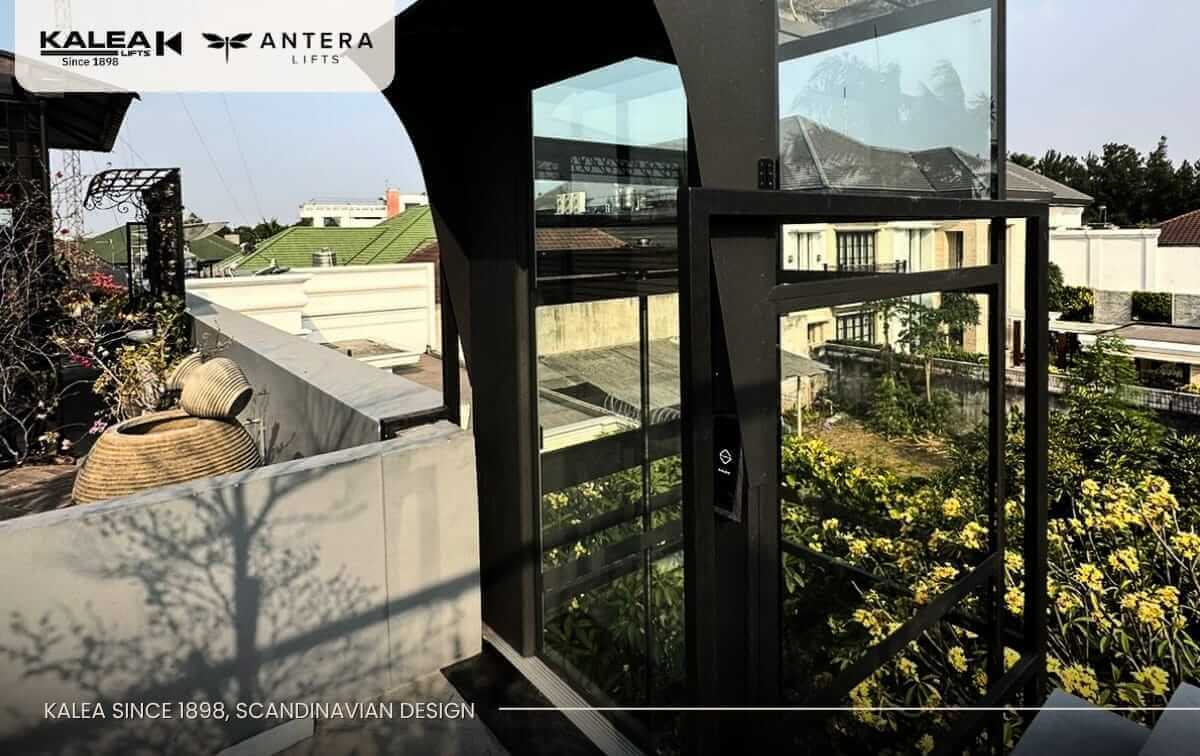
Home lifts come in all shapes and sizes, with prices ranging from 300,000 to 1,000,000 baht. There are two main types of home lifts depending on the options and accessories. While buying a home lift in Thailand is a long-term investment, it’s a worthwhile way to make daily life more convenient and help your aging family members live more comfortably. Kalea Lifts offers a range of home lifts from small residential lifts that can fit in a closet to larger models suitable for wheelchairs and even outdoor lifts.
An example of an attic converted into a bedroom with wall lamps and bedside tables.
Basic rules for successful multi-generational living.
Living together with your extended family is an investment both financially and emotionally. That’s why you need to establish basic rules about how you want your new extended family to function. Because of its size and age range, caring for a multi-generational family is like running a family business where everyone has been assigned a role and responsibilities.
- Defining Roles – Defining the roles and responsibilities of adult household members can make living together easier. Assigning responsibilities for tasks such as joint finances and savings, cleaning, gardening, and improvements also simplifies household operations.
- Finances – It’s crucial to ensure a clear division of financial burdens between both parties and that everyone agrees.
- Decision Making – Determine which decisions are holistic and how you make them. One solution is to establish a family council where all members have voting rights.
- Dividing Household Chores – Decide together how you want to divide household chores. For some large families, a rotating schedule can make community life easier and more efficient.
- Spatial Space – Establish rules for what is private and what is shared in terms of space, and define clear boundaries. For example, if a private room door is closed, you must knock every time.
In short, clear rules and open communication are key. It’s always best to test a family’s ability to communicate and compromise before you invest in unity. To read more about the joys and challenges of living across generations, please visit the IKEA blog.

Quick answer: How to renovate a house to suit people of multiple ages
Table of Contents Multigenerational living is a growing trend in Europe and Asia.
Related resources: Read more KALEA Lift articles

ตัวอย่างโครงการบ้านของ KALEA Lift & ANTERA Lift ทั่วโลก
KALEA Lift & ANTERA Lift ลูกค้าติดตั้งทั่วโลกมากกว่า 1,000 ตัว และมีเพิ่มขึ้น พร้อมการให้บริการที่มีมาตรฐานสากลและการดูแลเอาใจใส่เหนือความคาดหมาย
 Kalea X50 Limited – 5 Floor Home Lift Installed in the Middle of the Staircase
 KALEA KLASSIC – 2 Floor Home Lift
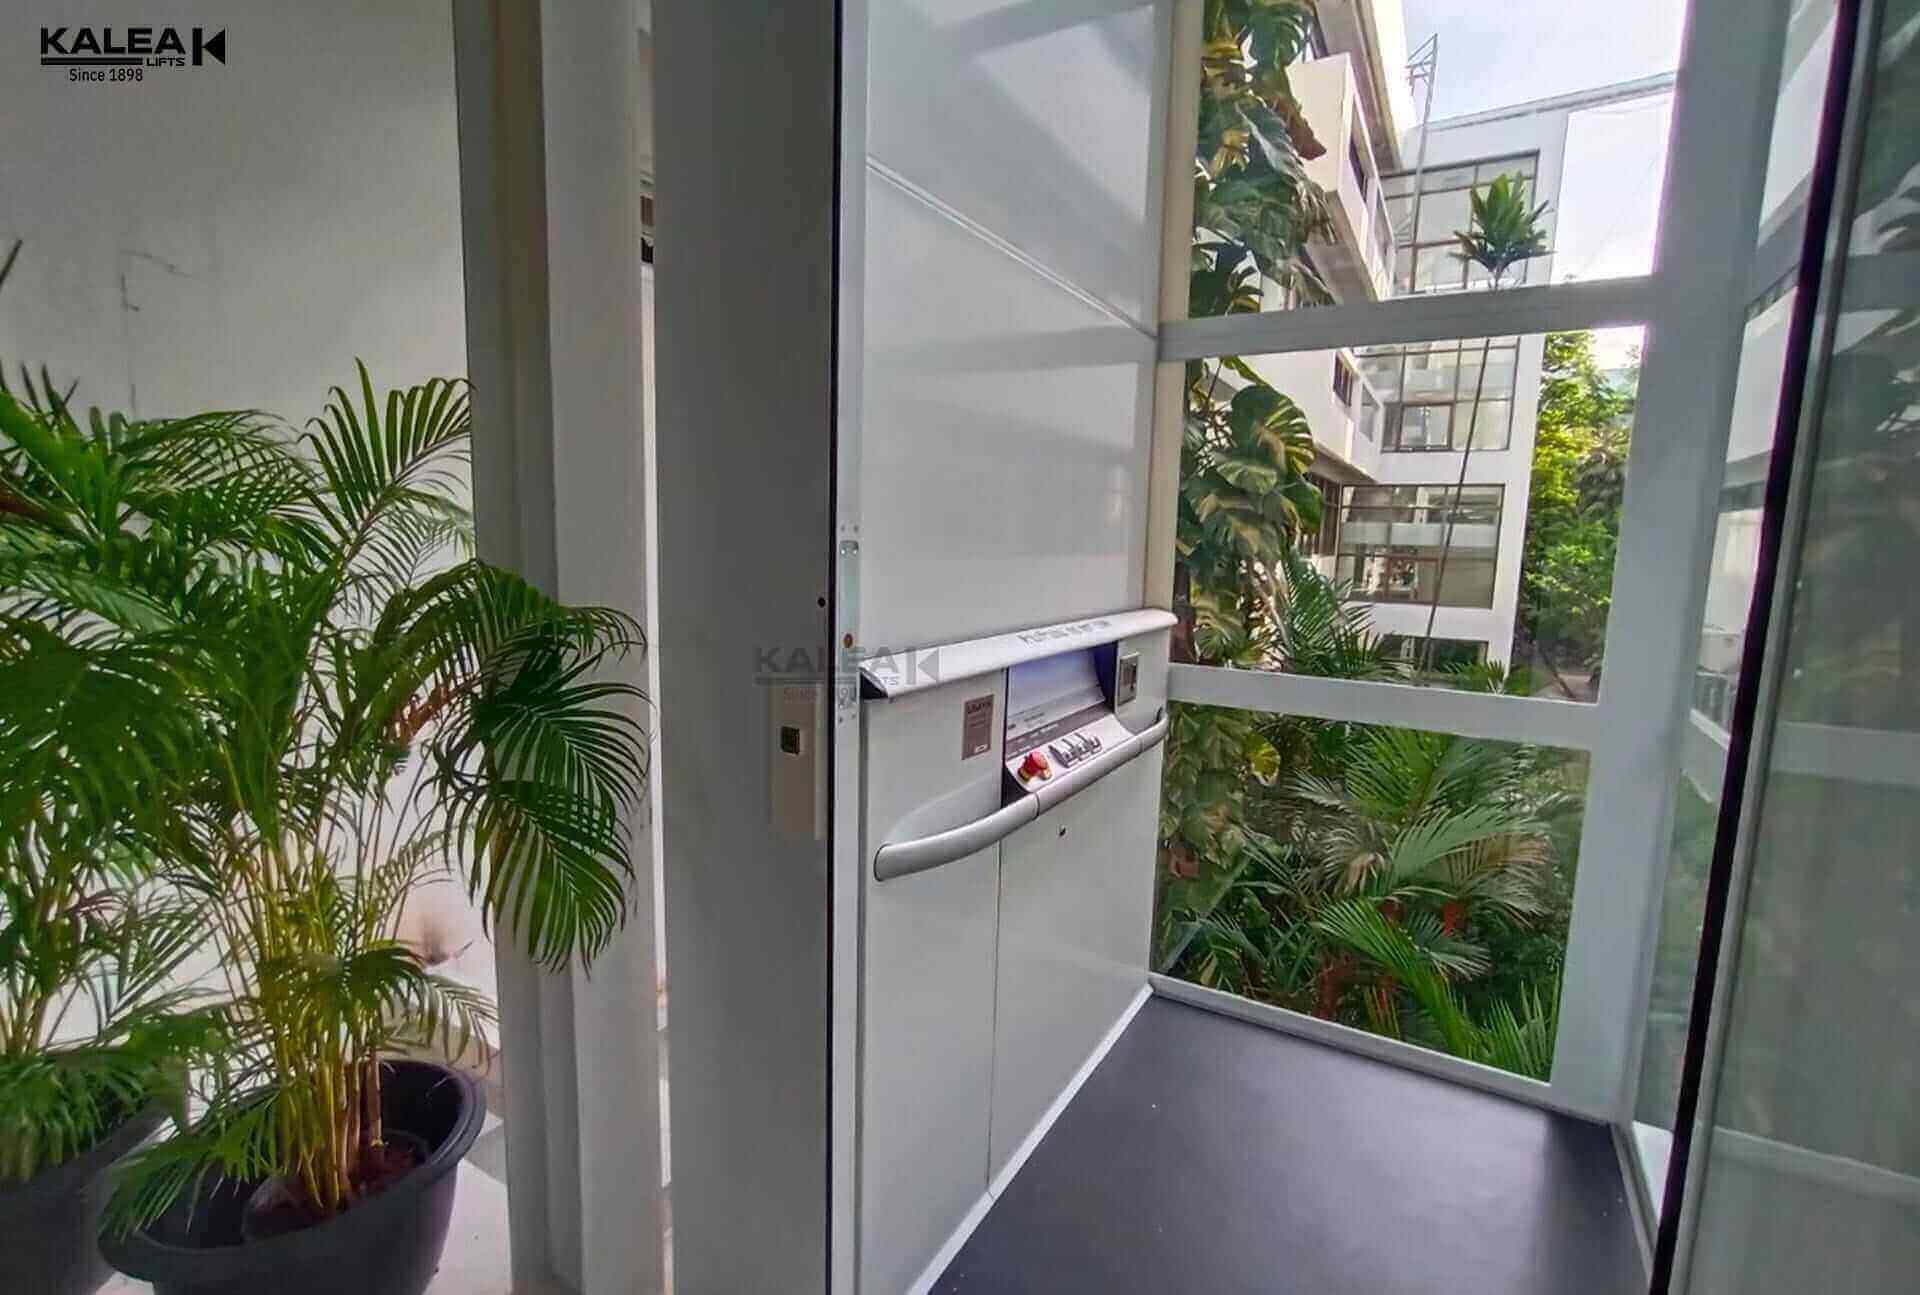 KALEA Klassic – 4 Floor Home Lift
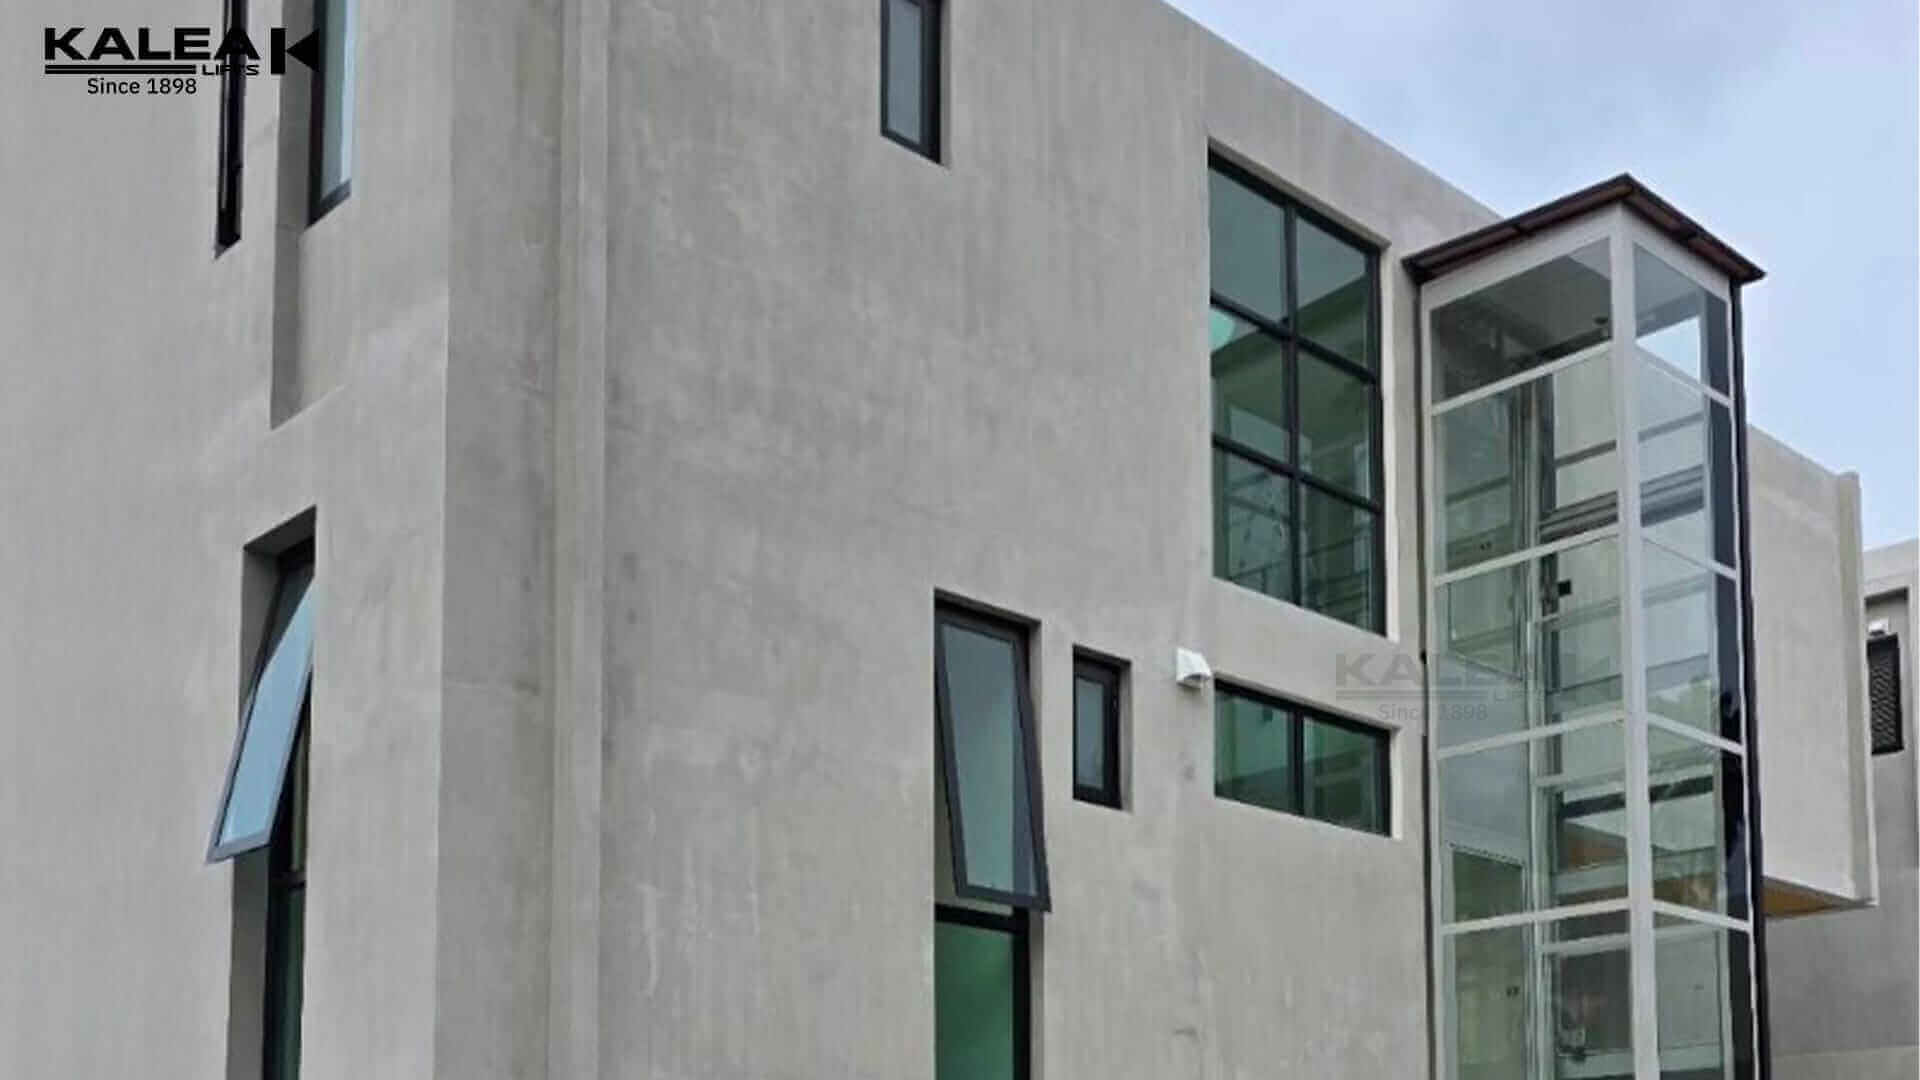 KOSMOS K90 – Exterior Panoramic Glass Lift
 KALEA X80 – 2 Floor Home Lift for Vacation Homes
 Antera Lift Z85 – 5 Floor Home Lift
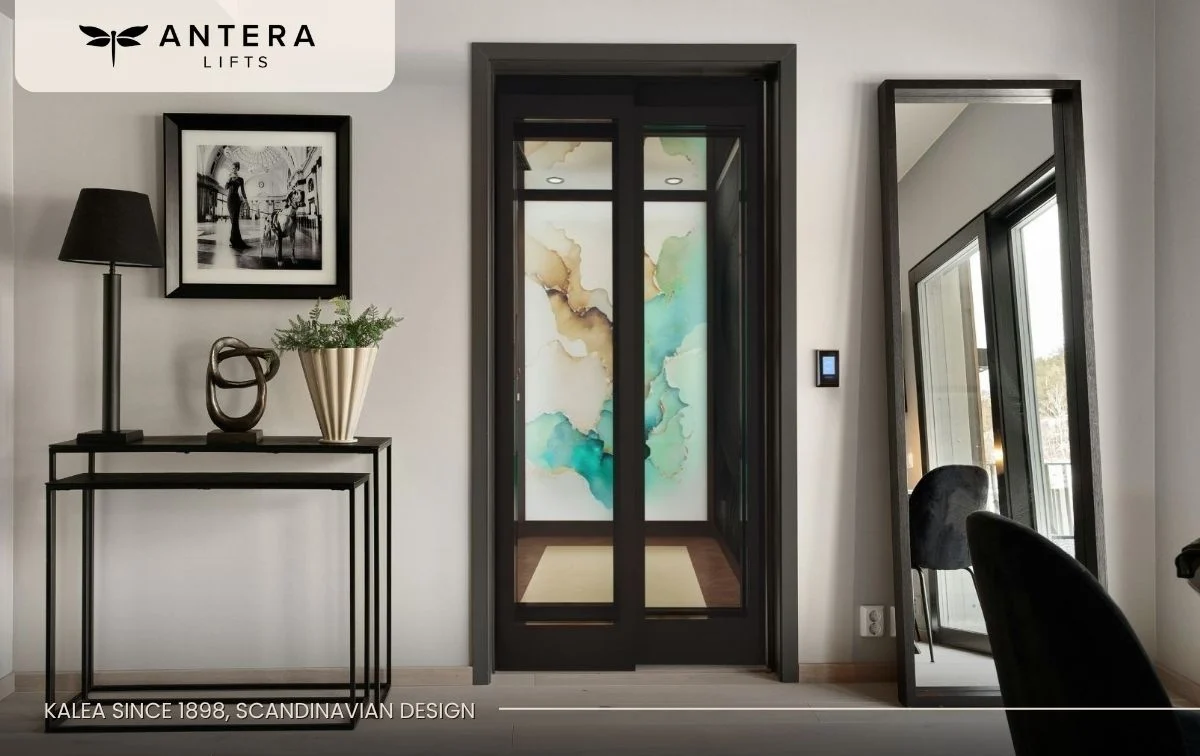
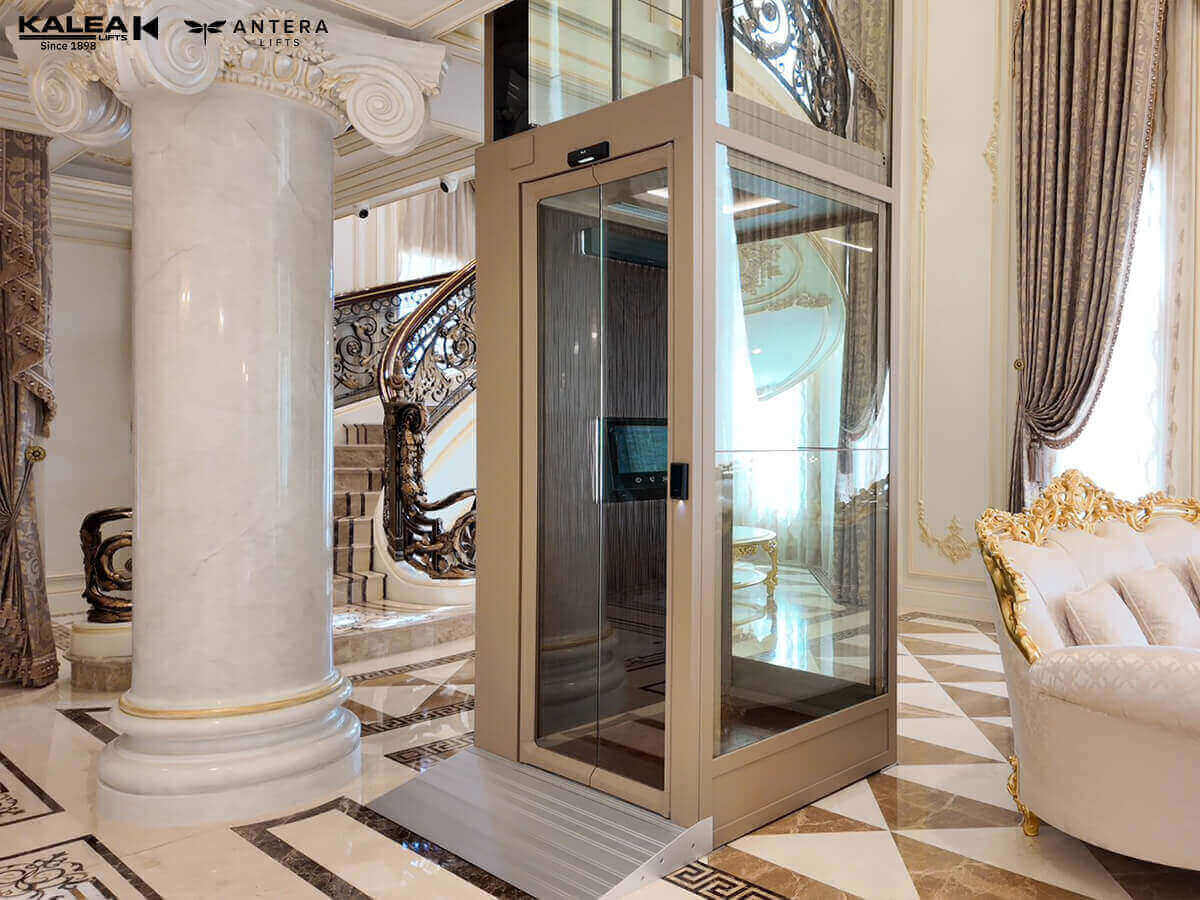 ANTERA LIFT – European Glass Lift for Modern Luxury Homes
 KALEA Klassic – 2 Floor Home Lift
บทความของเรา

KALEA Luna
Premium Cabin Wall Decoration
Choose from luxurious styles to decorate your lift cabin walls to make them stand out. Beautiful lift wall designs with embossed textures, warm light-reflecting wall colors, and sophisticated, elegant designs. Available in 5 styles.
Our premium lift cabin wall materials: LEN-TEX from the USA.

But that’s not all for a sleek experience in your lift. You can also choose from 1 of 9 acrylic wall designs from Aislinn. Aislinn creates unique designs using popular acrylic pouring techniques to achieve wall patterns with stunning and captivating fluidity and flow of acrylic.




Follow Our Latest Updates
Platform Lift
(Push Button)
KALEA Lifts GLOBAL NETWORK
KALEA Lift | Europe
KALEA Lift | China
KALEA Lift | India
KALEA Lift | Philippines
KALEA Lift | Vietnam
KALEA Lift | Indonesia
KALEA Lift & ANTERA Lift Copyright© 2026